Project Reference
Premium Waterfront Estate
A bespoke luxury waterfront mansion with a complex multi-tiered roofline blending modern minimalism with traditional elegance. This 20+ kW BIPV system demonstrates how solar technology can enhance rather than detract fro…
Project Overview
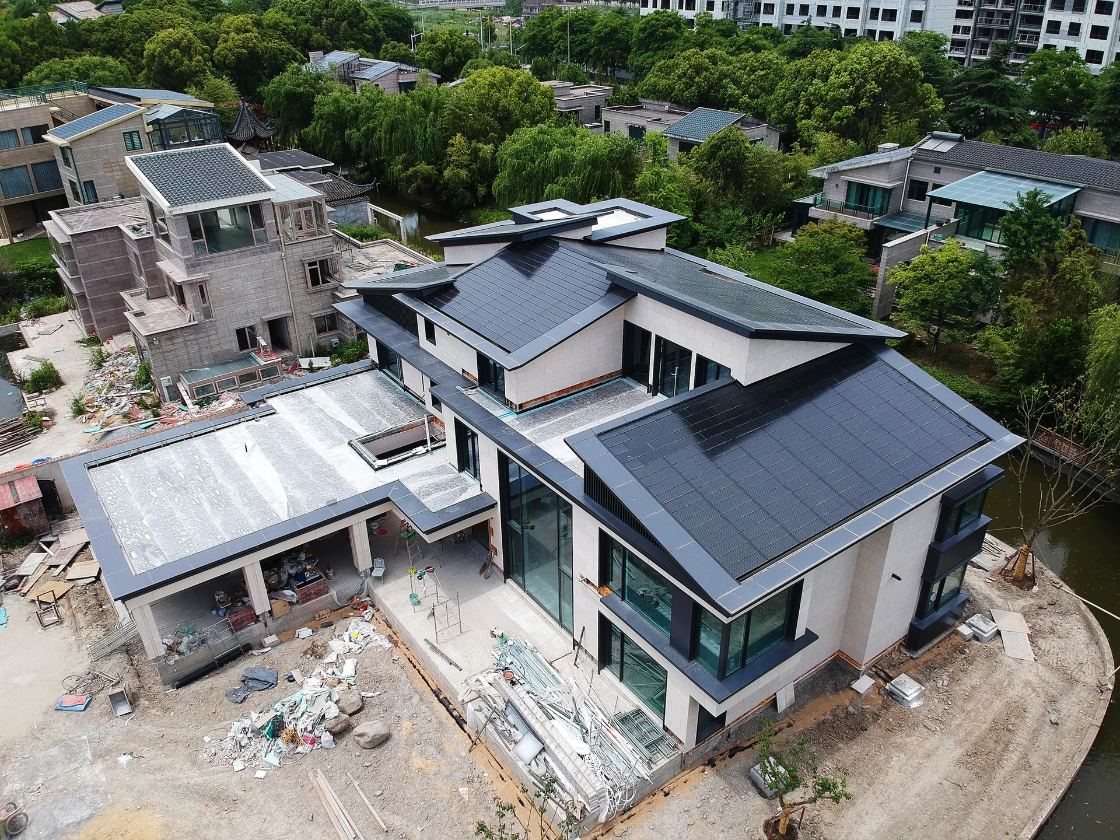
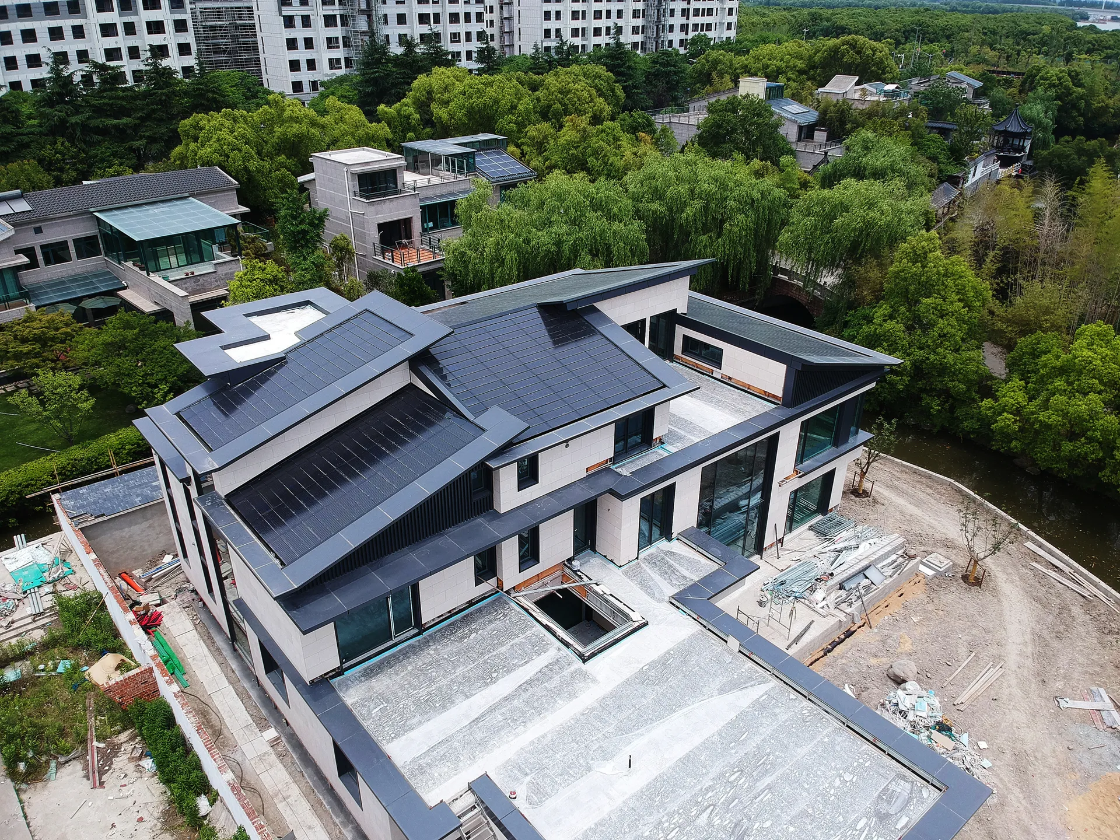
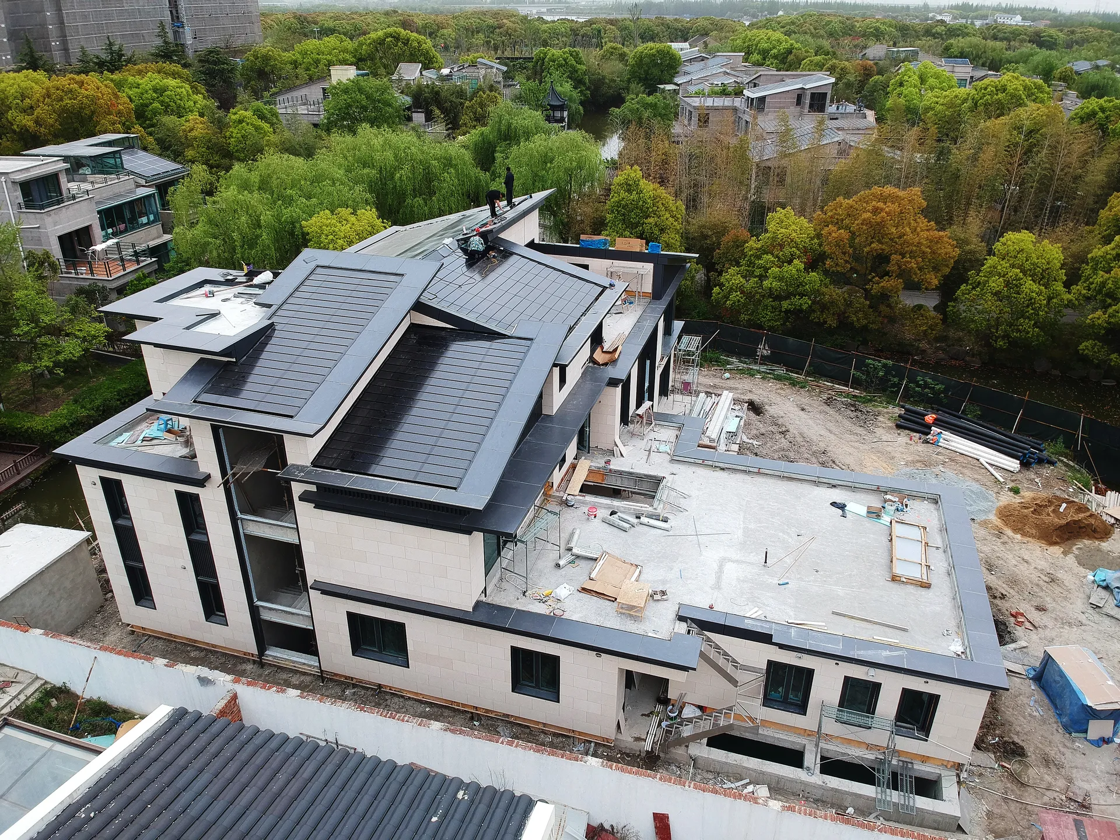
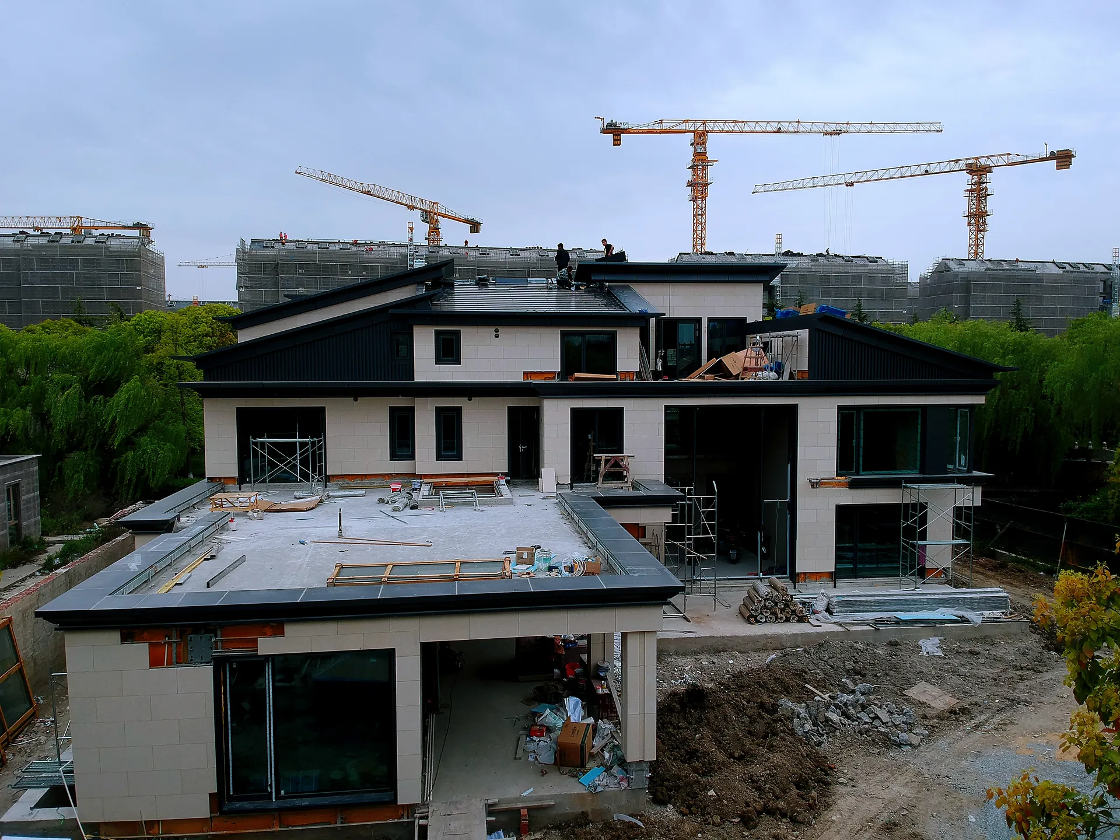
A bespoke luxury waterfront mansion with a complex multi-tiered roofline blending modern minimalism with traditional elegance. This 20+ kW BIPV system demonstrates how solar technology can enhance rather than detract from ultra-luxury architecture.
Project Challenge
Building a bespoke luxury mansion means every detail must be perfect. The architect designed a magnificent, multi-tiered roofline that blends modern minimalism with traditional elegance. The homeowner demanded total energy independence but firmly rejected traditional solar panels, which would act as visual pollution on such a masterpiece. The challenge was fitting a high-capacity solar system seamlessly into a highly customized, multi-level architectural structure without altering its pristine silhouette.
Sunlit Solution
We delivered a bespoke BIPV solution that acts as the estate's technological crown. Our premium solar tiles perfectly accommodated the mansion's complex, multi-tiered roofline, ensuring a flawless edge-to-edge finish. The sleek, deep-black roof elevates the property's grandeur while harmonizing beautifully with the waterfront environment. This massive 20 kW+ system discreetly powers the massive estate, generating 22,000 kWh annually.
Architectural Outcome
Dark active roofing follows the estate’s multi-tiered roofline, providing a project-recorded BIPV surface that preserves the mansion’s layered architectural silhouette.
Technical Notes
System Scope Referenced in This Project
The project record identifies these roof-system categories. Exact quantities, interfaces and documents must be confirmed for the current roof design and local requirements.