Project Reference
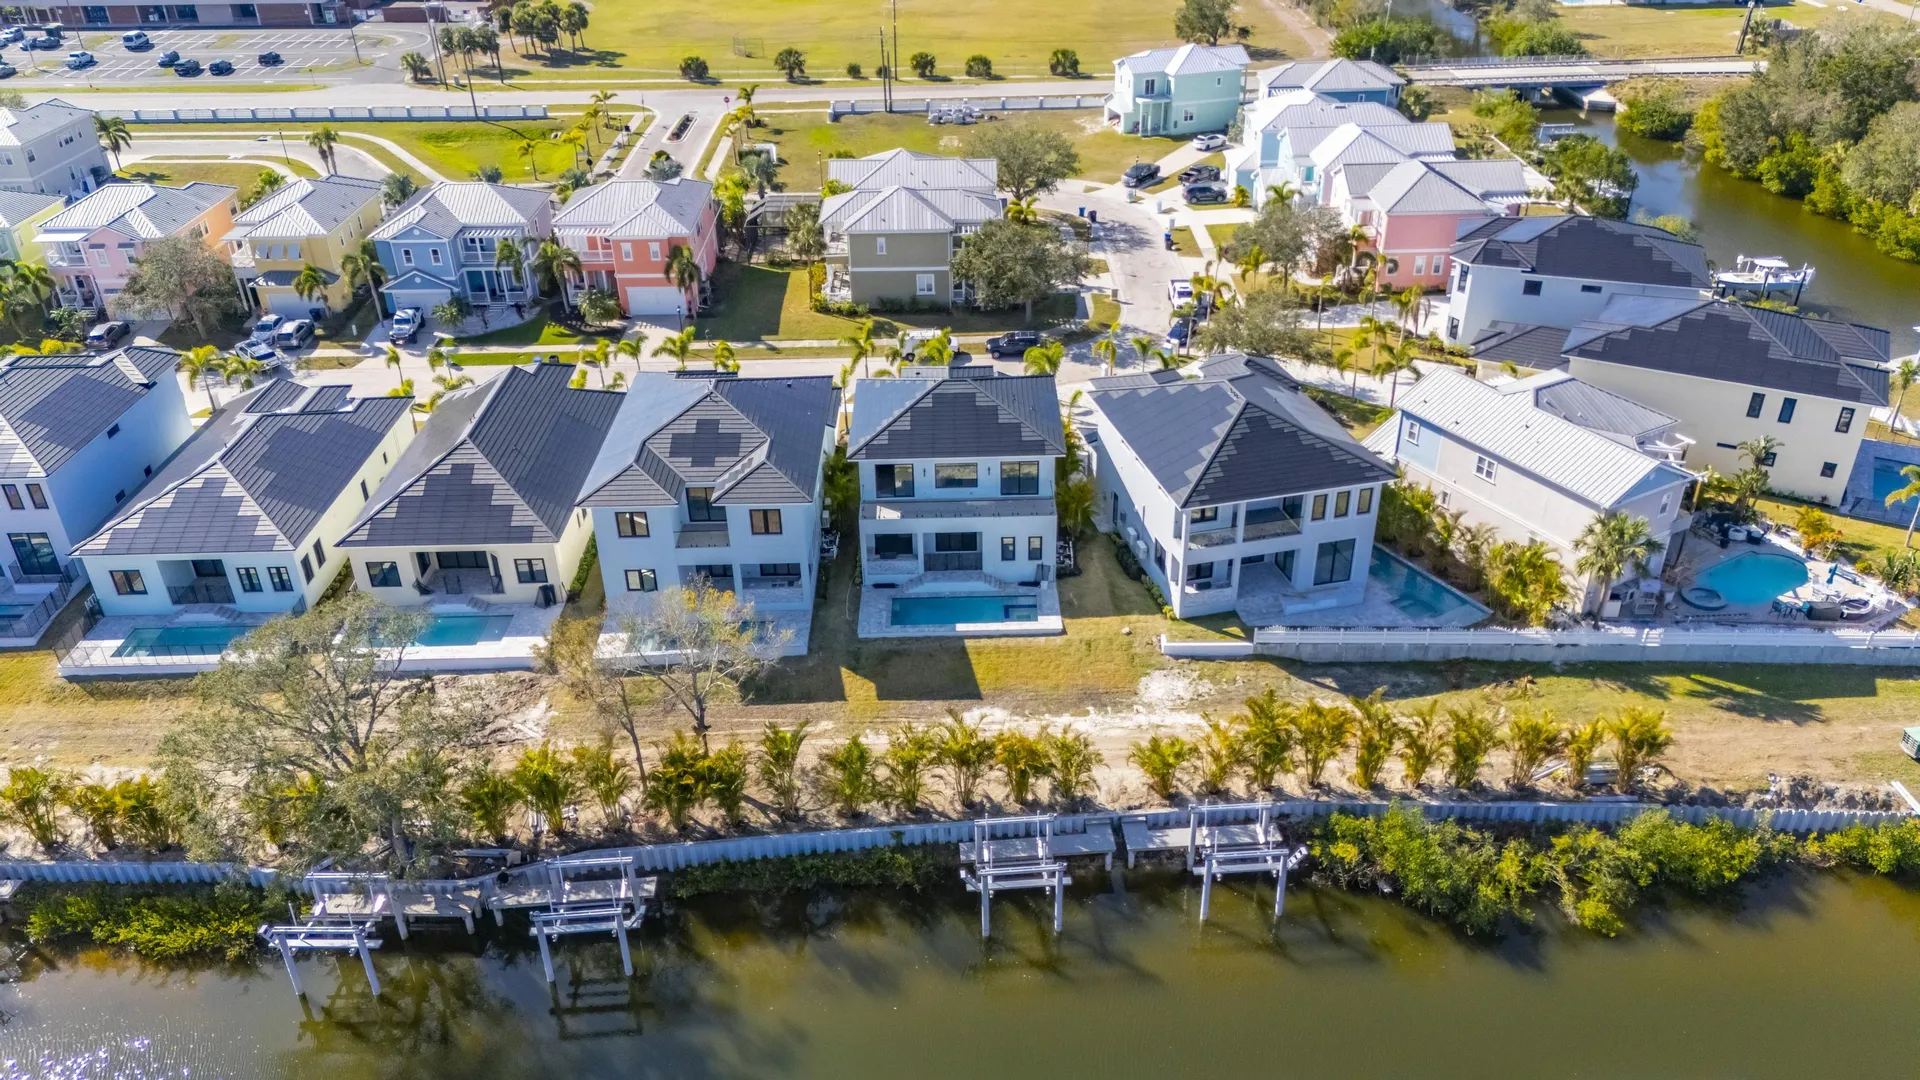
Modern Minimalist Residence
A premium modern residence requiring an ultra-flat horizontal solar integration. The architect demanded a glass-like, uninterrupted roof surface to maintain the property's sleek minimalist silhouette, while delivering a …
Project Overview
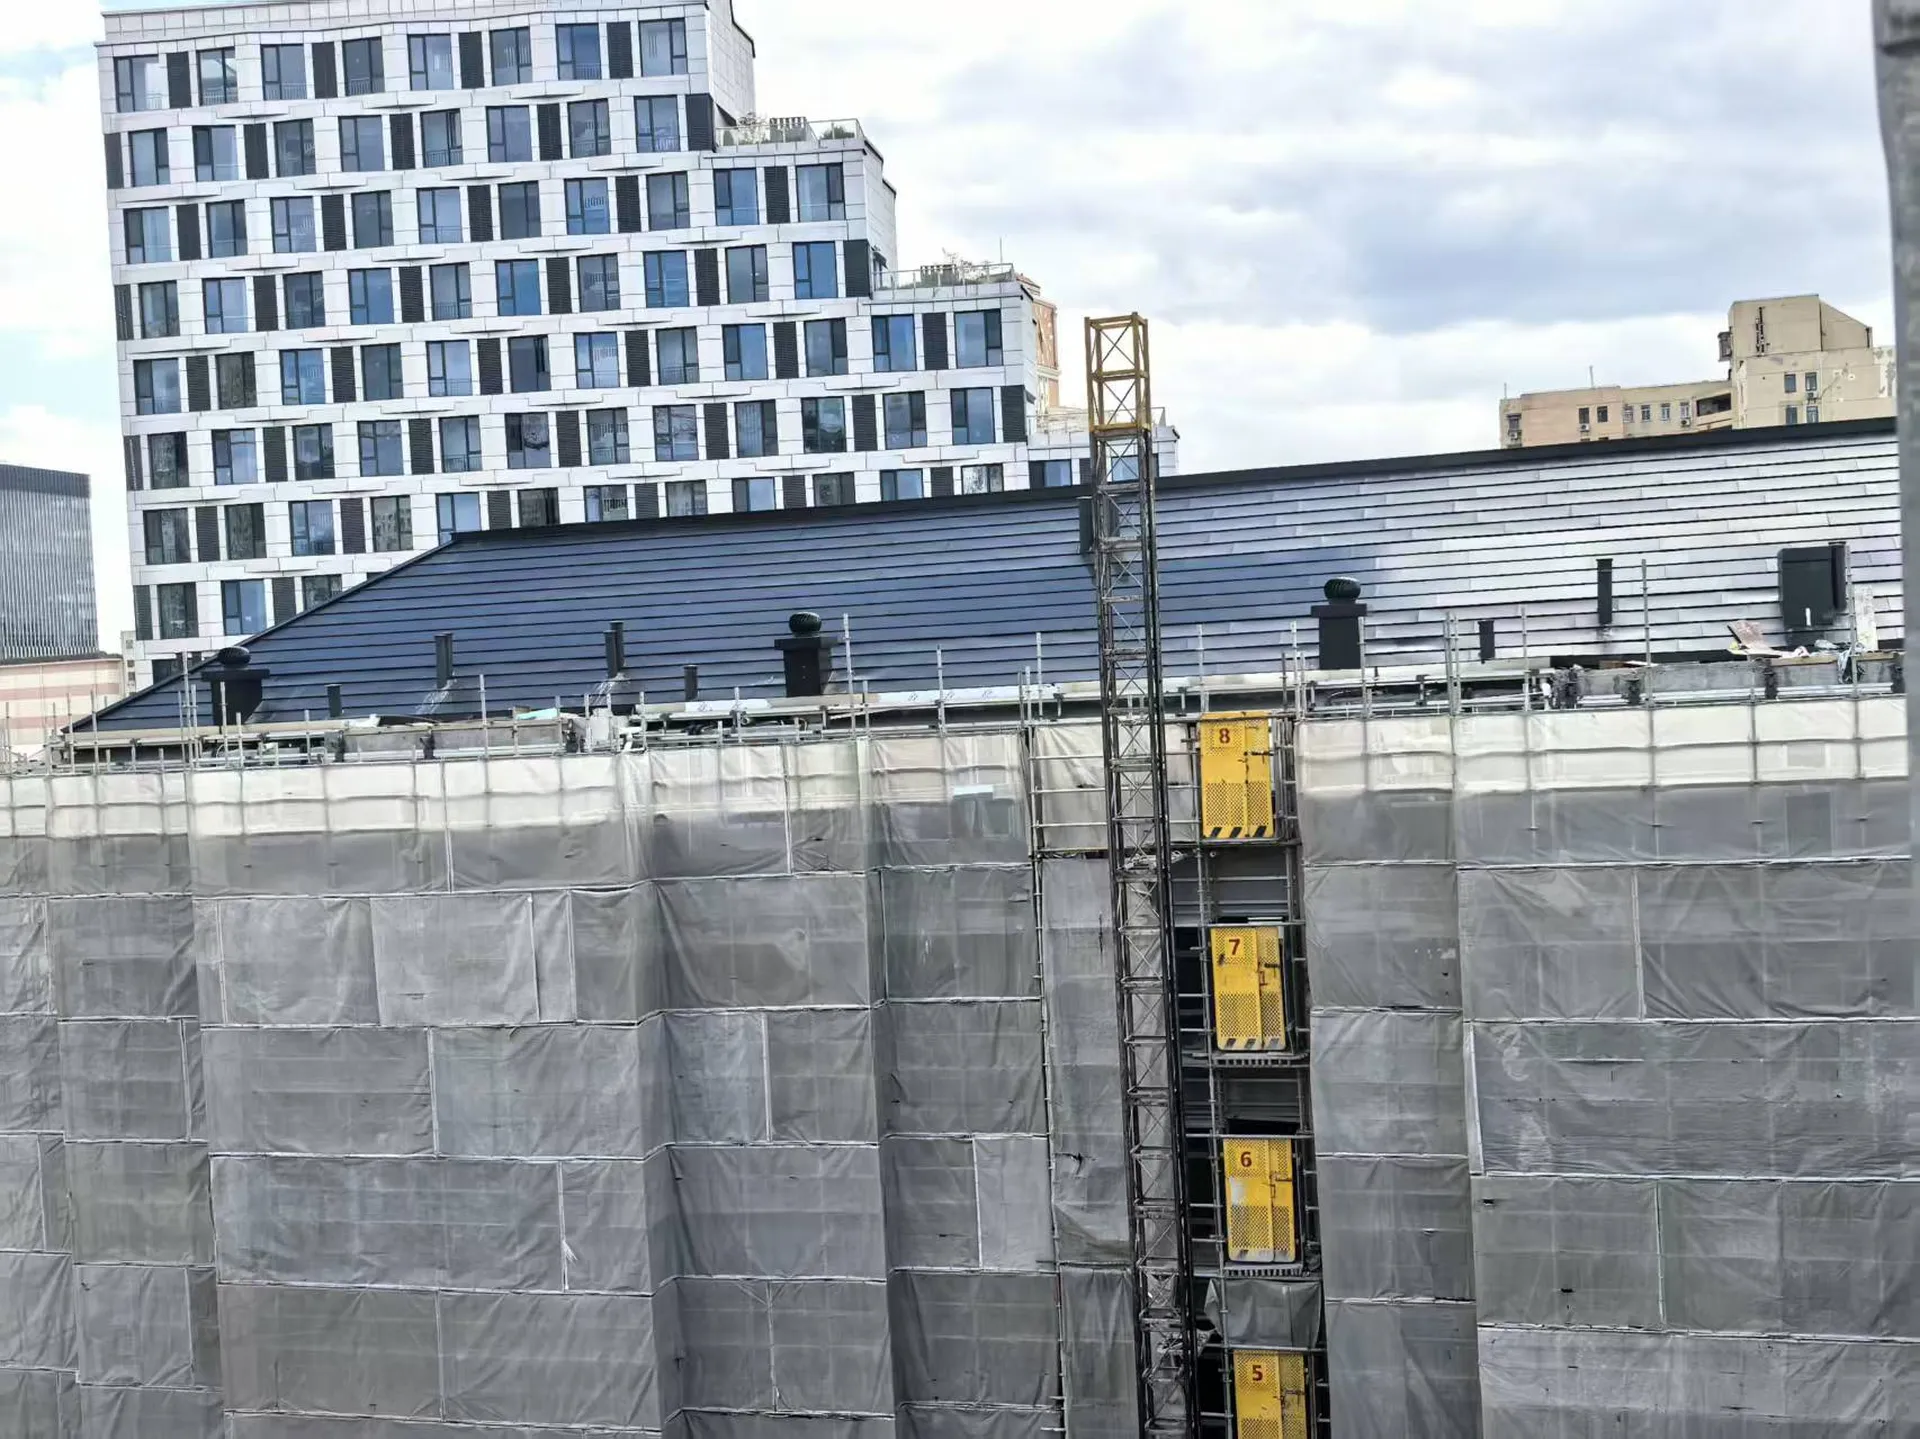
A premium modern residence requiring an ultra-flat horizontal solar integration. The architect demanded a glass-like, uninterrupted roof surface to maintain the property's sleek minimalist silhouette, while delivering a 12 kW high-capacity solar system.
Project Challenge
Contemporary architectural designs rely heavily on clean lines, uninterrupted surfaces, and a minimalist aesthetic. For this premium modern residence, the architect wanted to incorporate a high-capacity solar system but explicitly rejected anything that would create a stepped, bulky, or segmented roof profile. They required a glass-like, ultra-flat roofing material that could be installed horizontally to stretch the visual width of the property and maintain its sleek silhouette.
Sunlit Solution
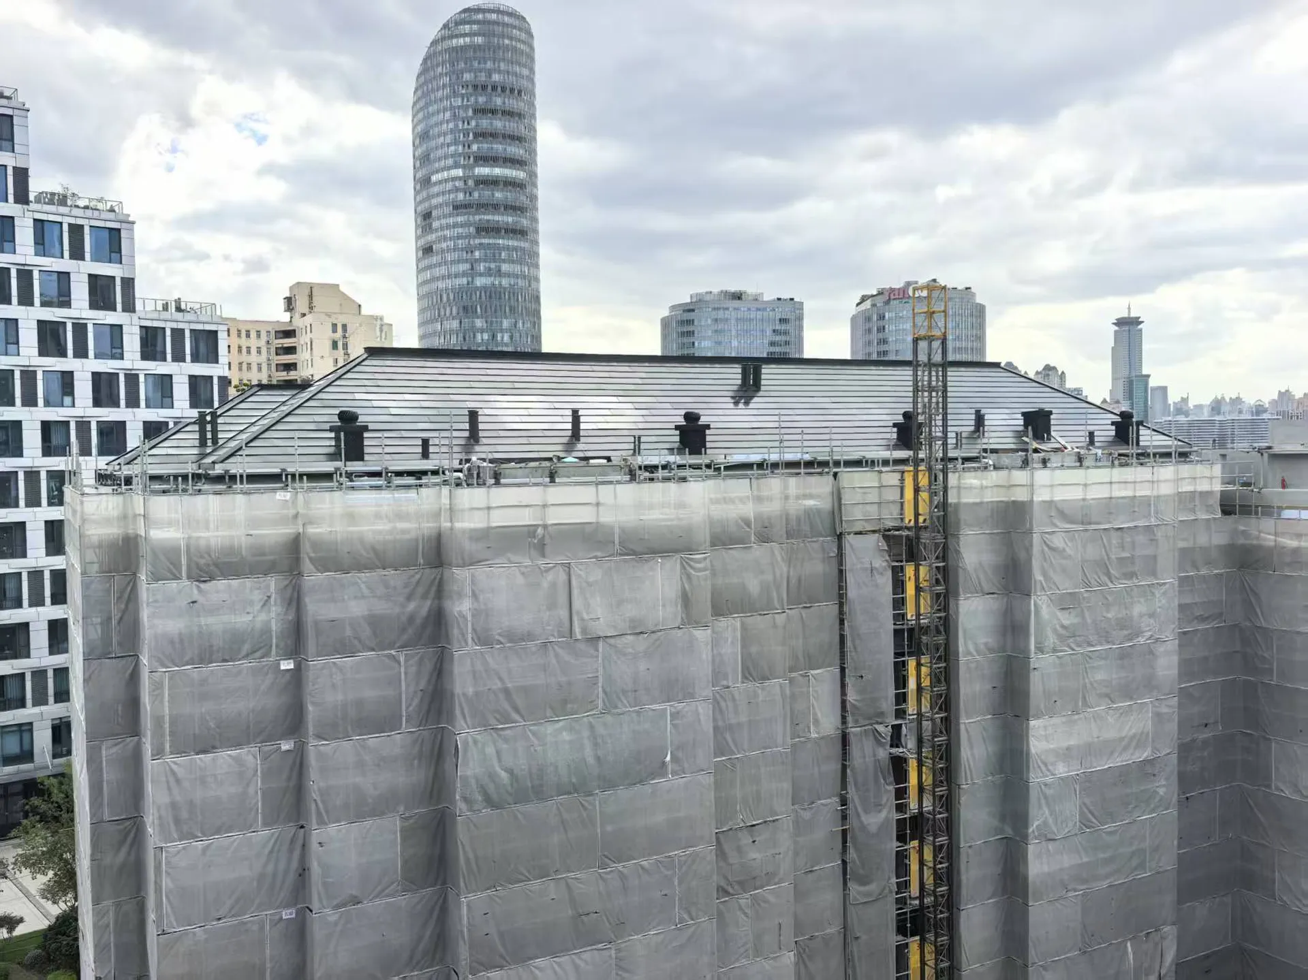
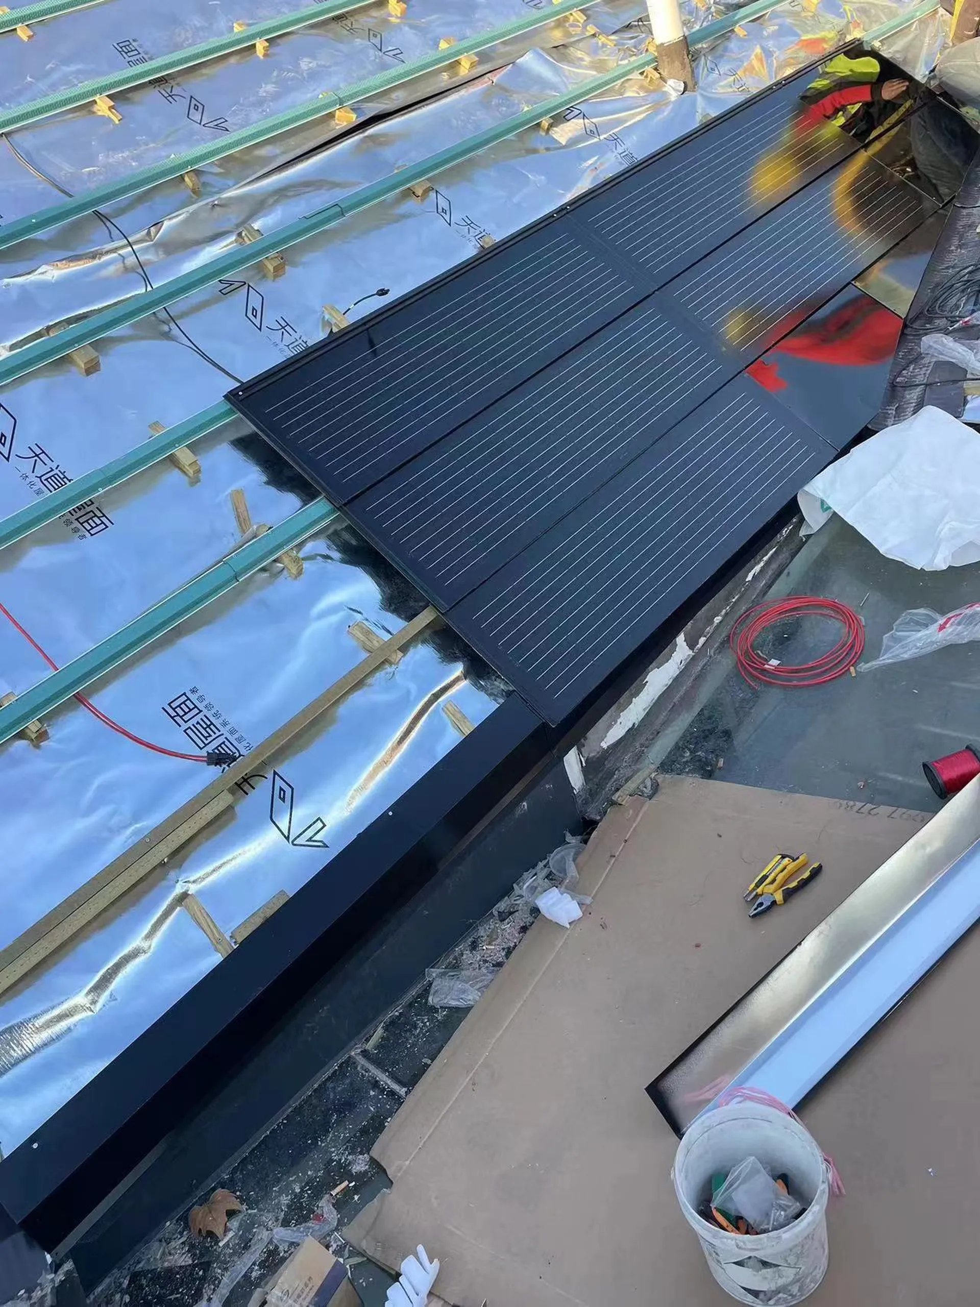
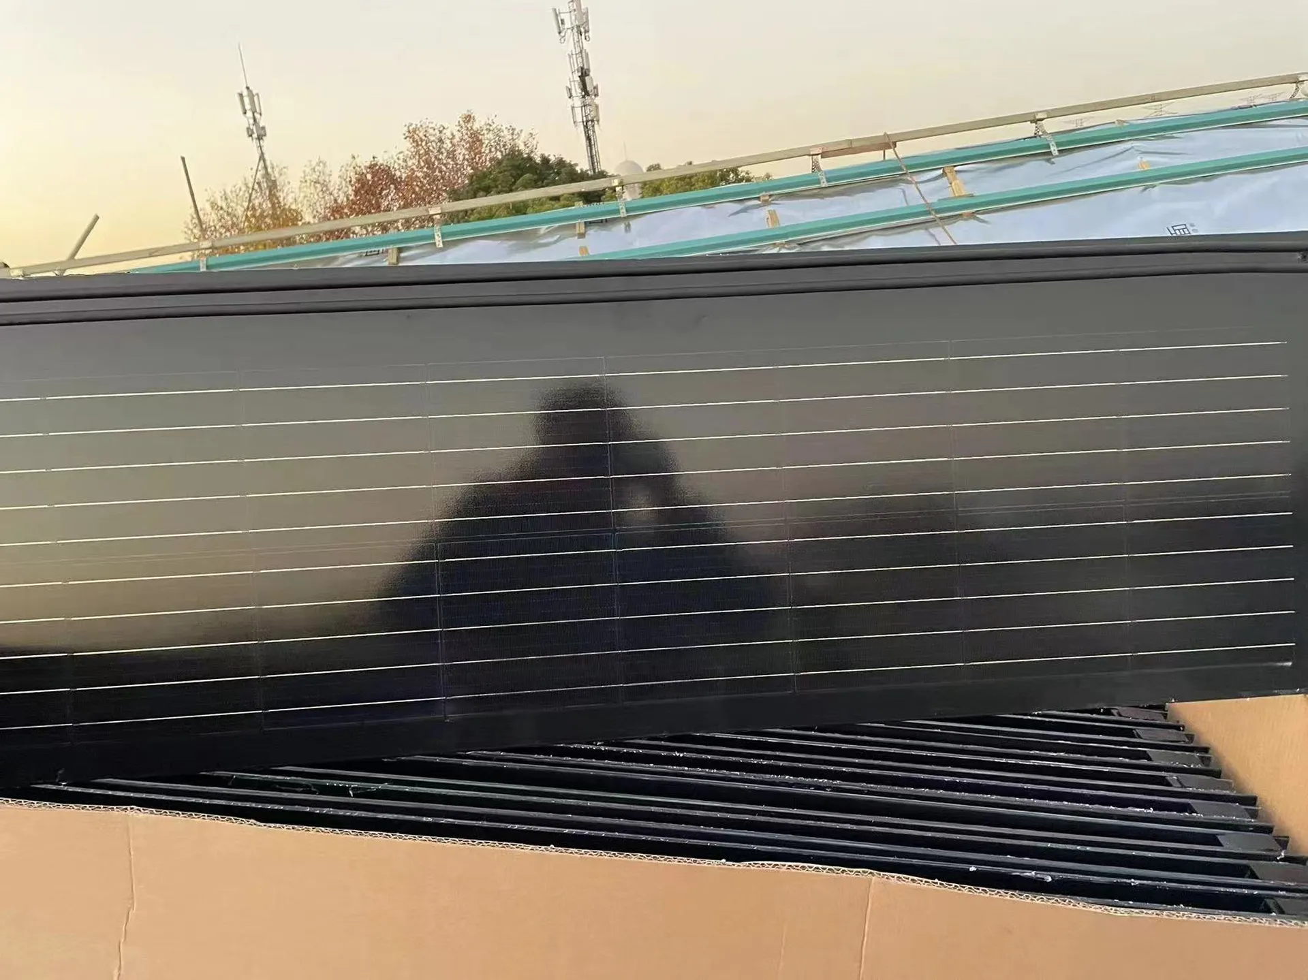
We utilized advanced horizontal-layout BIPV modules, engineered specifically for a perfectly flush mount. The precise interlocking design completely eliminates visible gaps and overlapping steps, creating a single, continuous sleek plane that beautifully reflects the sky. This 12 kW system not only delivers heavy-duty weather protection but also acts as the ultimate modern architectural statement, generating an estimated 13,500 kWh of clean energy annually.
Architectural Outcome
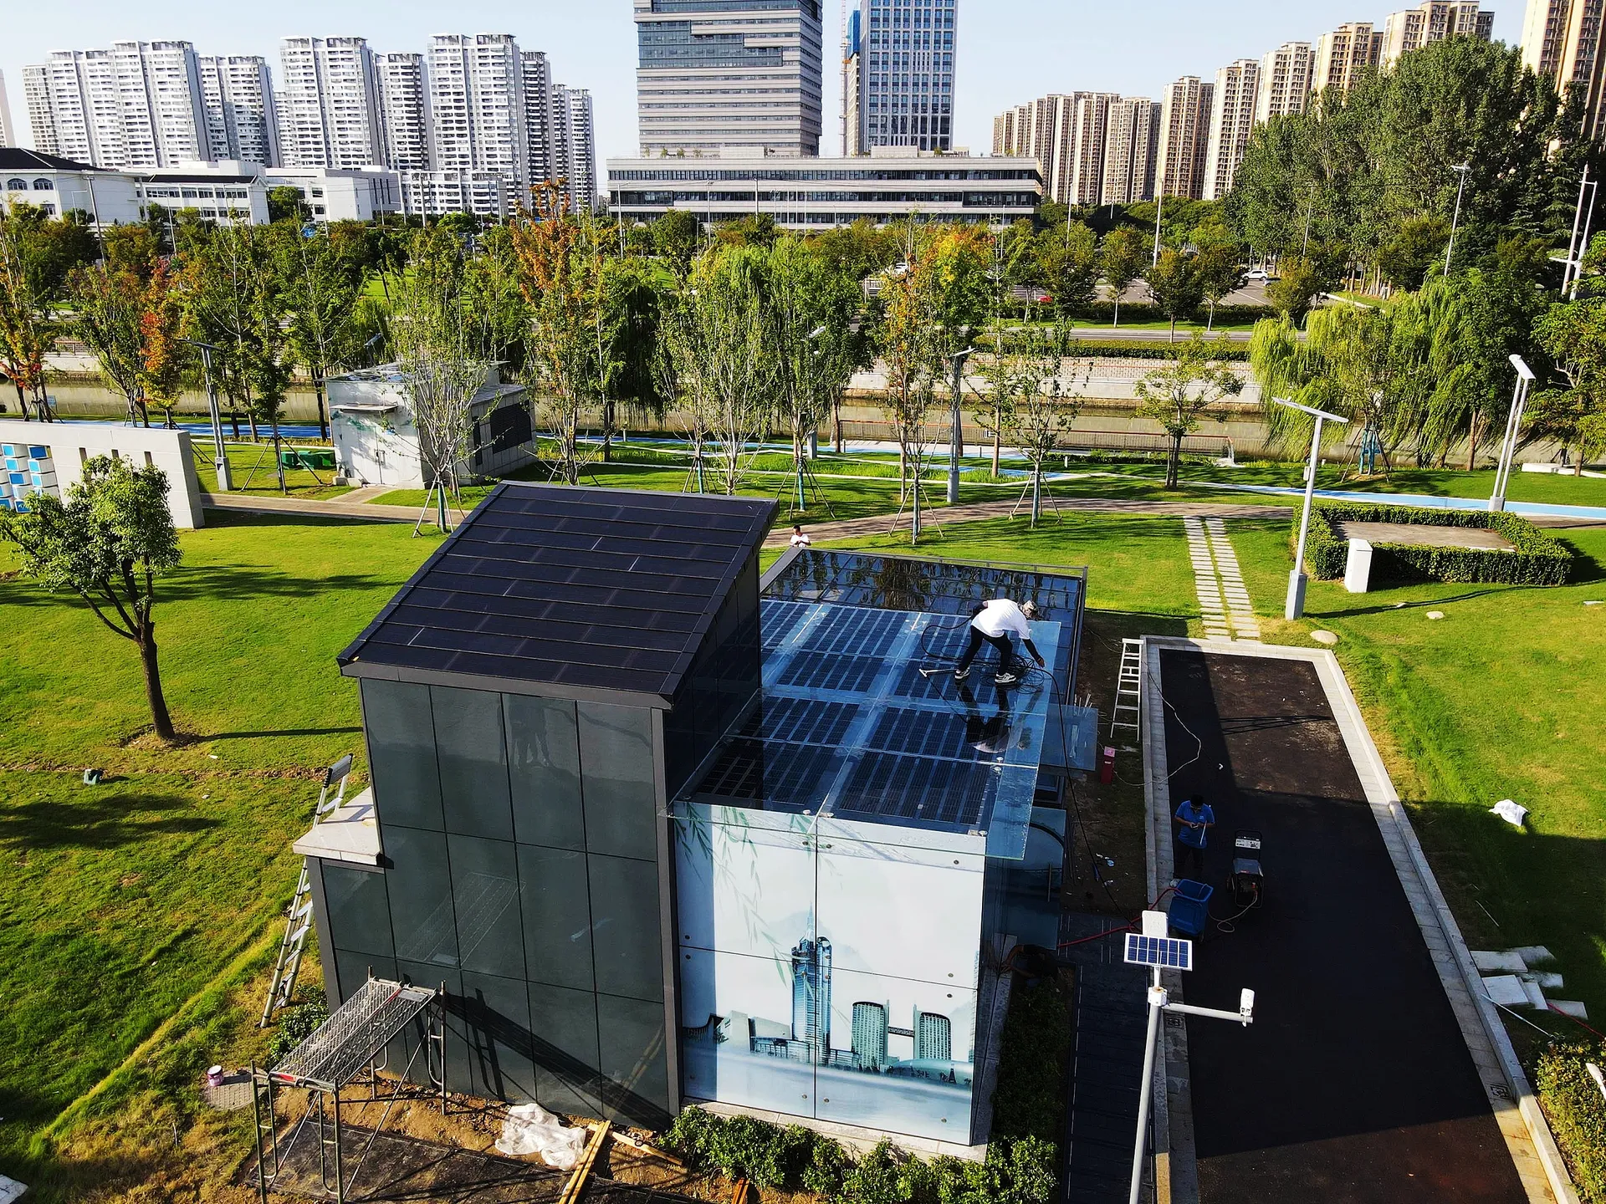
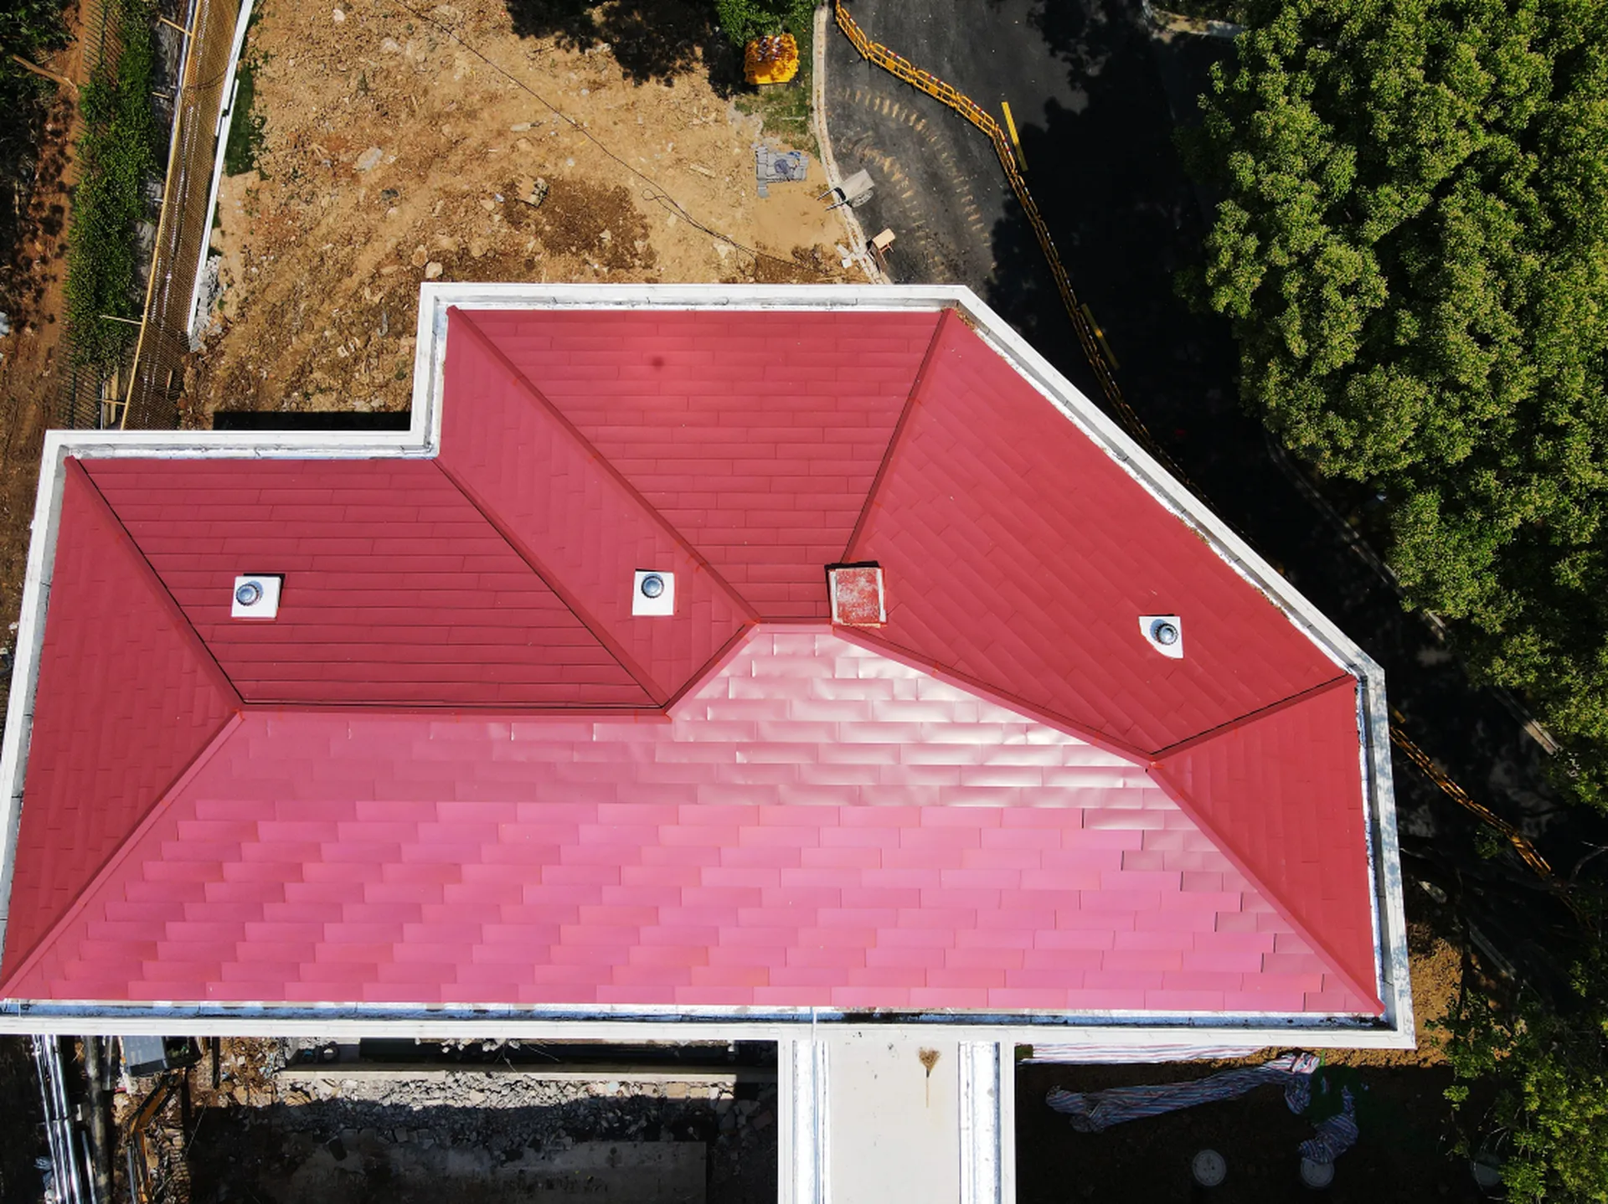
The documented horizontal BIPV layout keeps the active roof surface low and continuous, supporting the residence’s clean lines and broad contemporary roof plane.
Technical Notes
System Scope Referenced in This Project
The project record identifies these roof-system categories. Exact quantities, interfaces and documents must be confirmed for the current roof design and local requirements.