Project Reference
Yiwu Golf Villa
A premium classic brick villa in Yiwu with a very limited usable roof area of 100 sq.m. The project demonstrates Lumina Slate's maximum power density capability, achieving an impressive 11 kW system on a compact footprin…
Project Overview
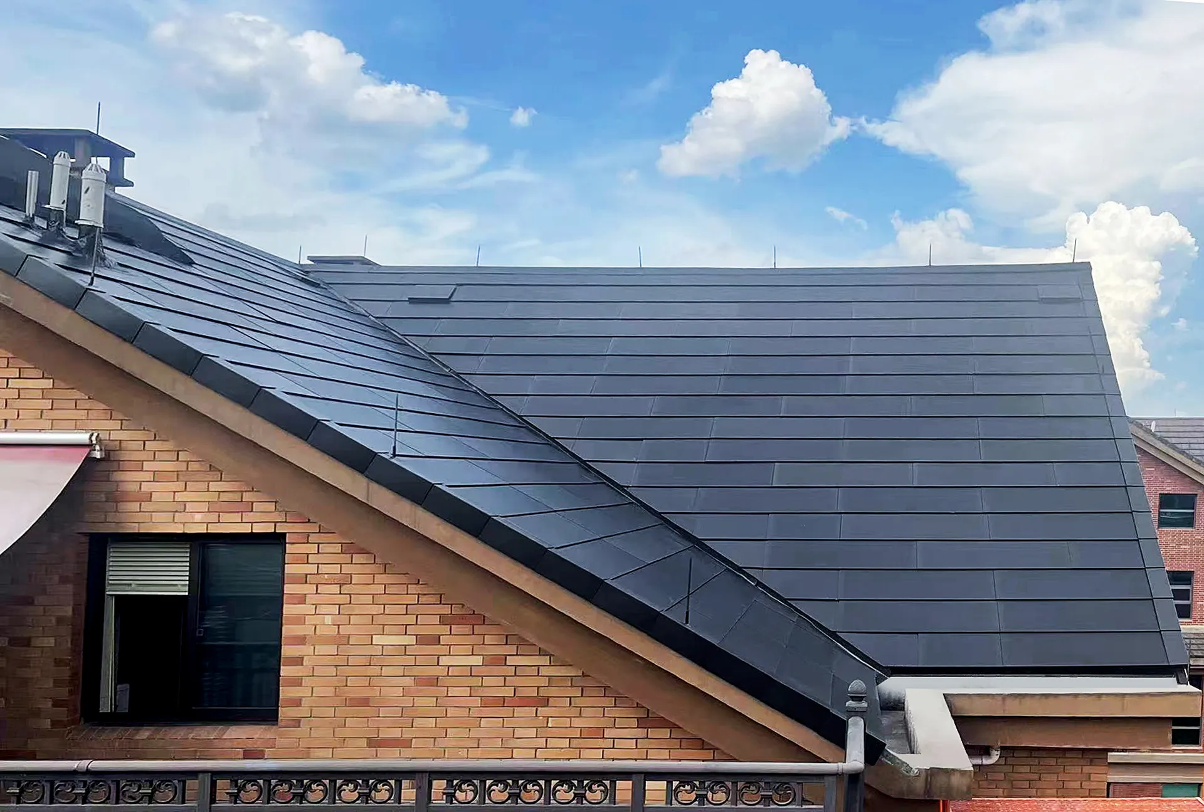
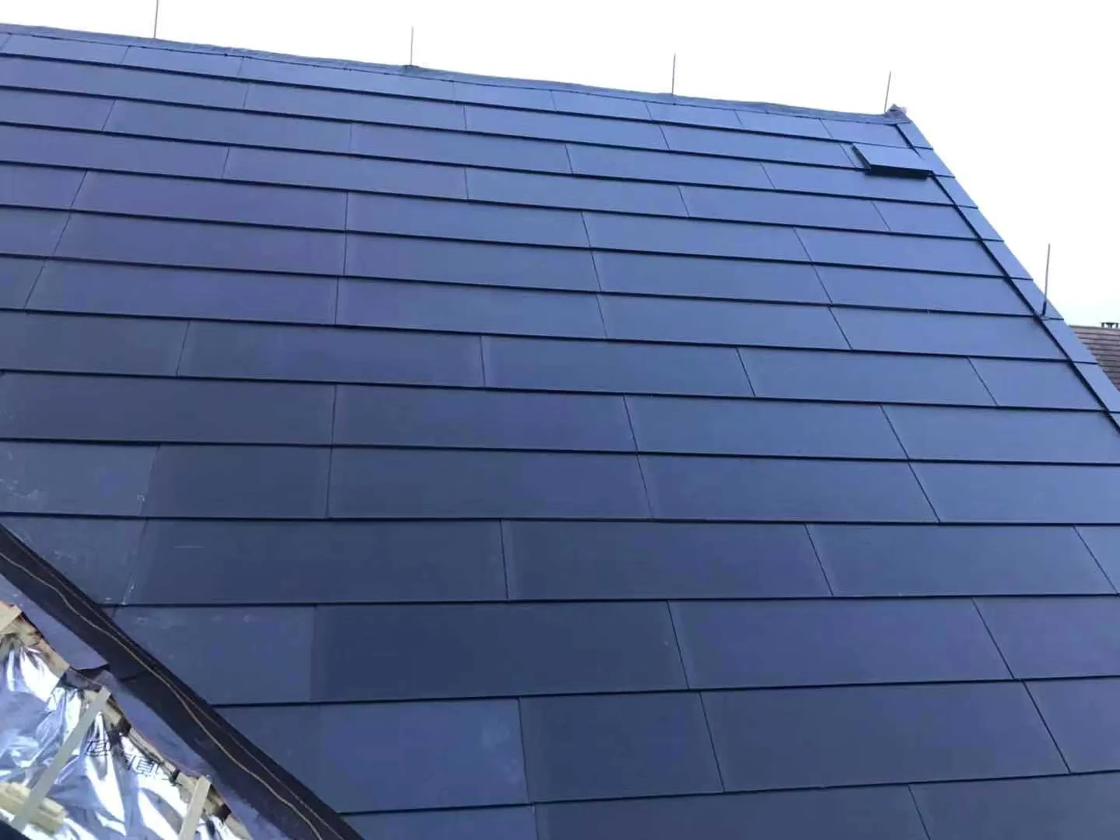
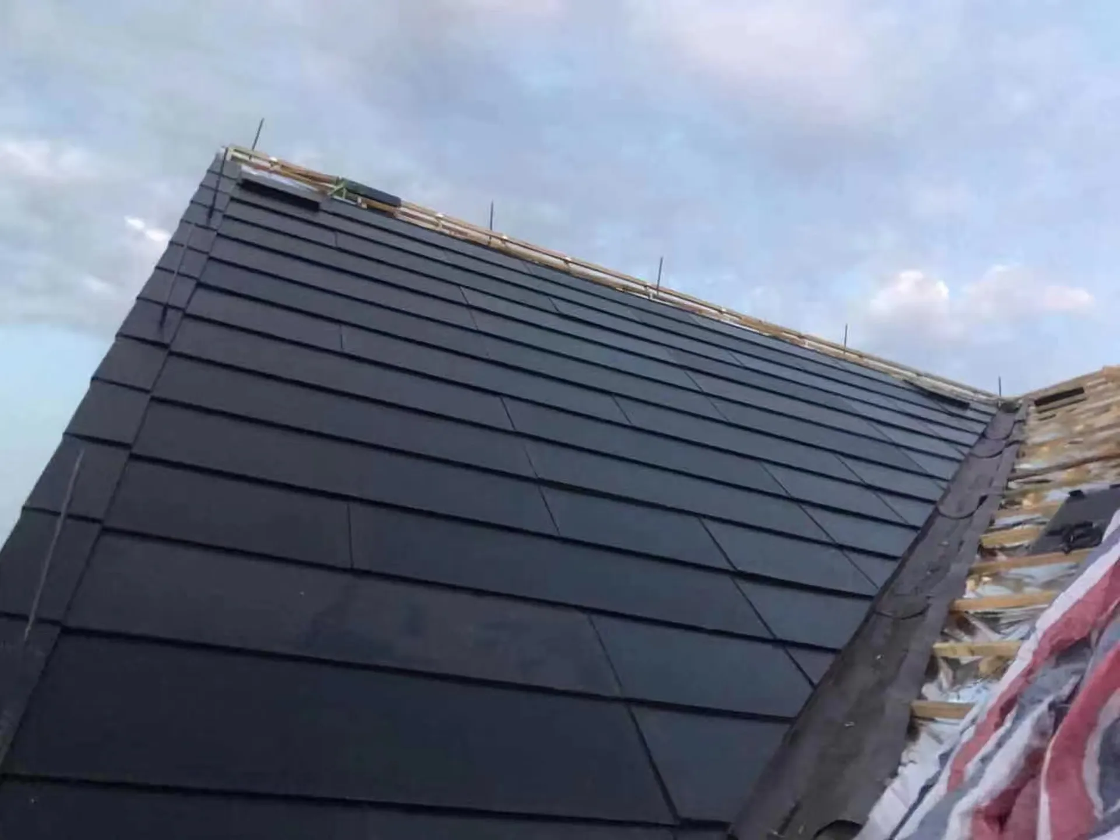
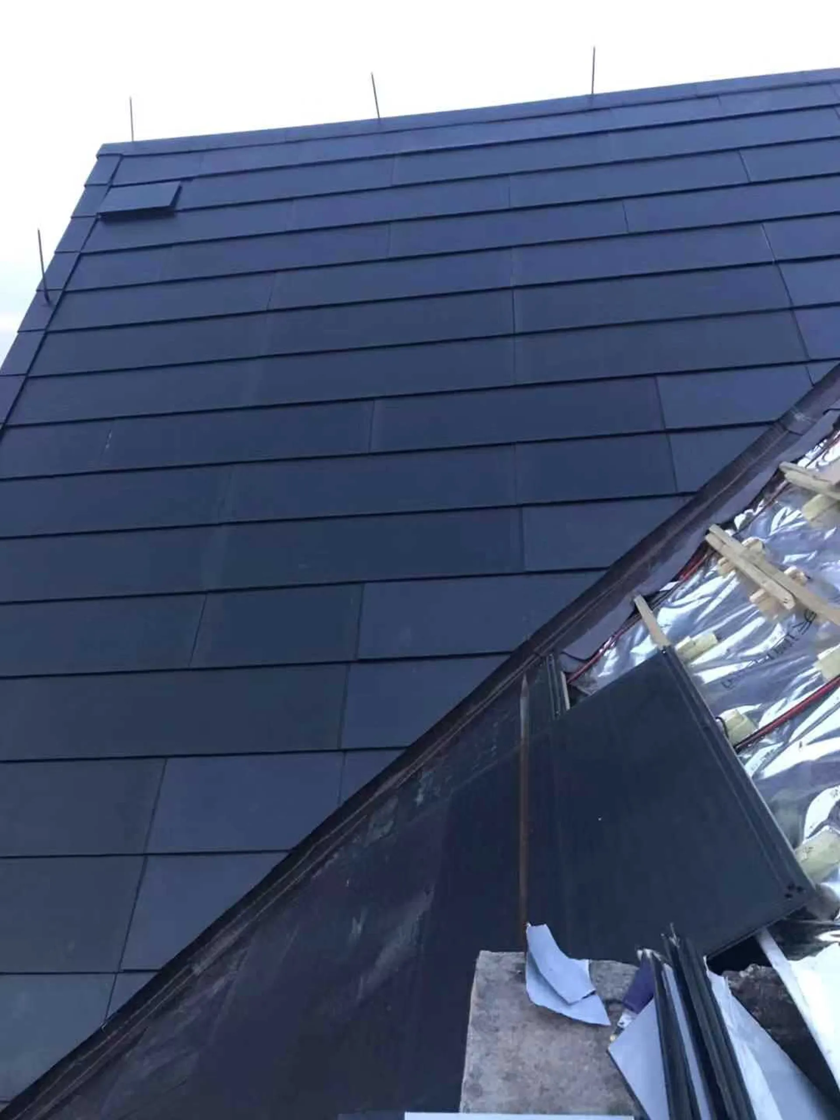
A premium classic brick villa in Yiwu with a very limited usable roof area of 100 sq.m. The project demonstrates Lumina Slate's maximum power density capability, achieving an impressive 11 kW system on a compact footprint while preserving the timeless look of the red brick property.
Project Challenge
The homeowner had high energy demands but a very limited usable roof area of exactly 100 sq.m. Traditional rack-mounted solar panels require maintenance walkways and edge clearances, meaning they could only generate a fraction of the required 11 kW goal on such a small roof. The client also wanted to preserve the timeless look of their red brick property.
Sunlit Solution
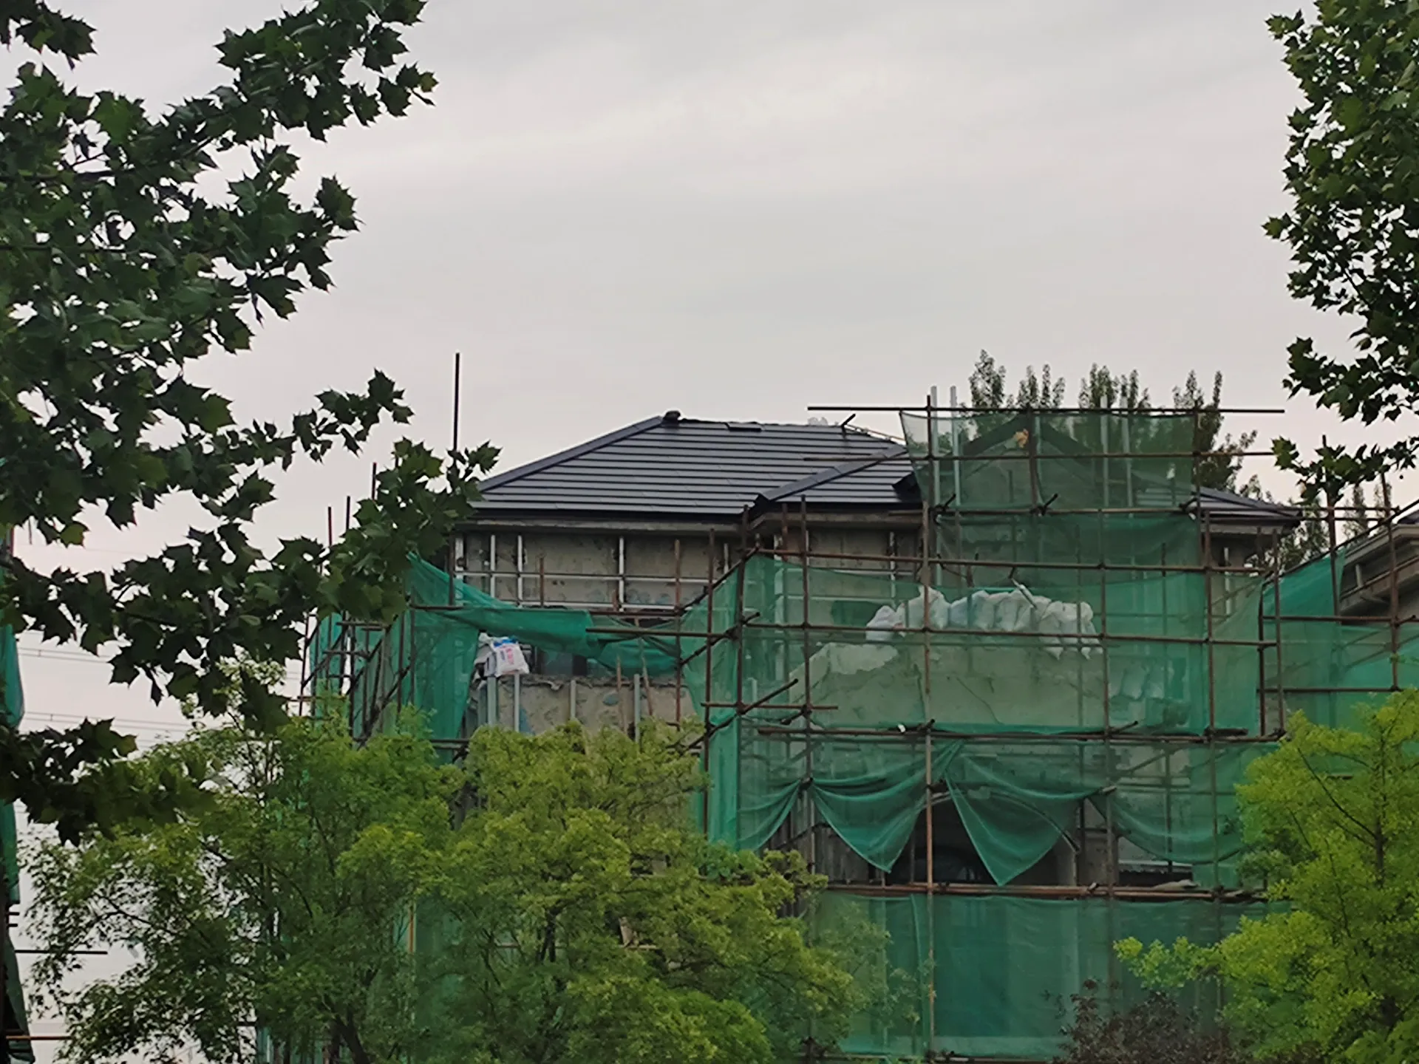
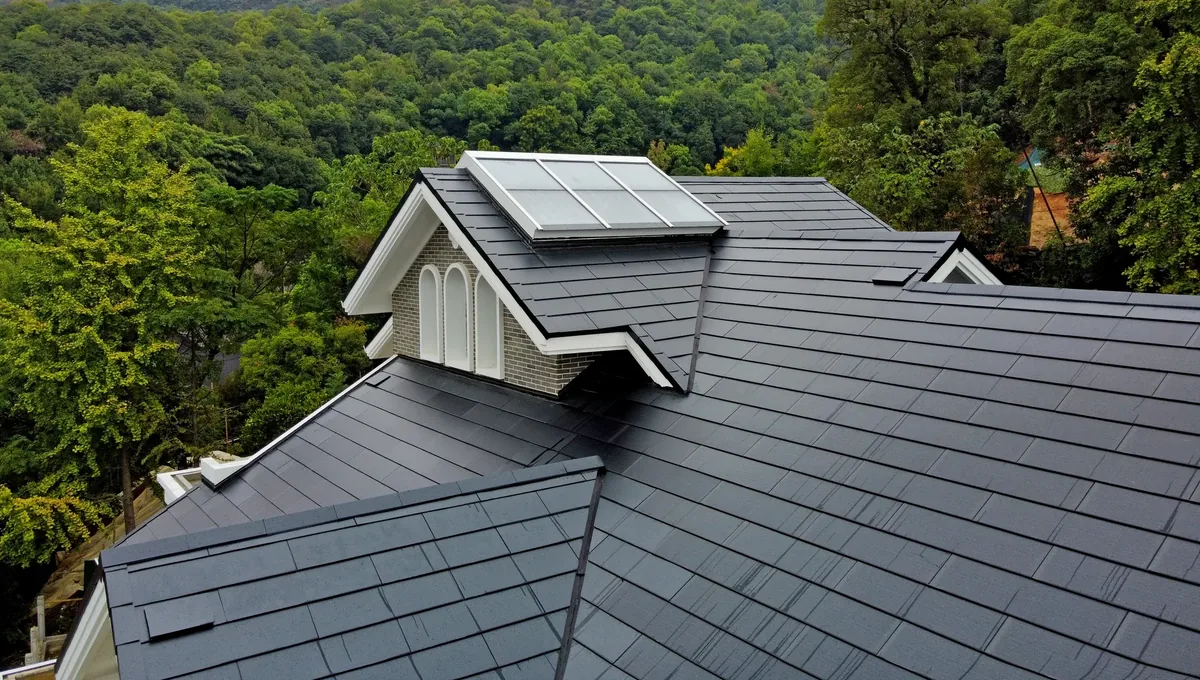
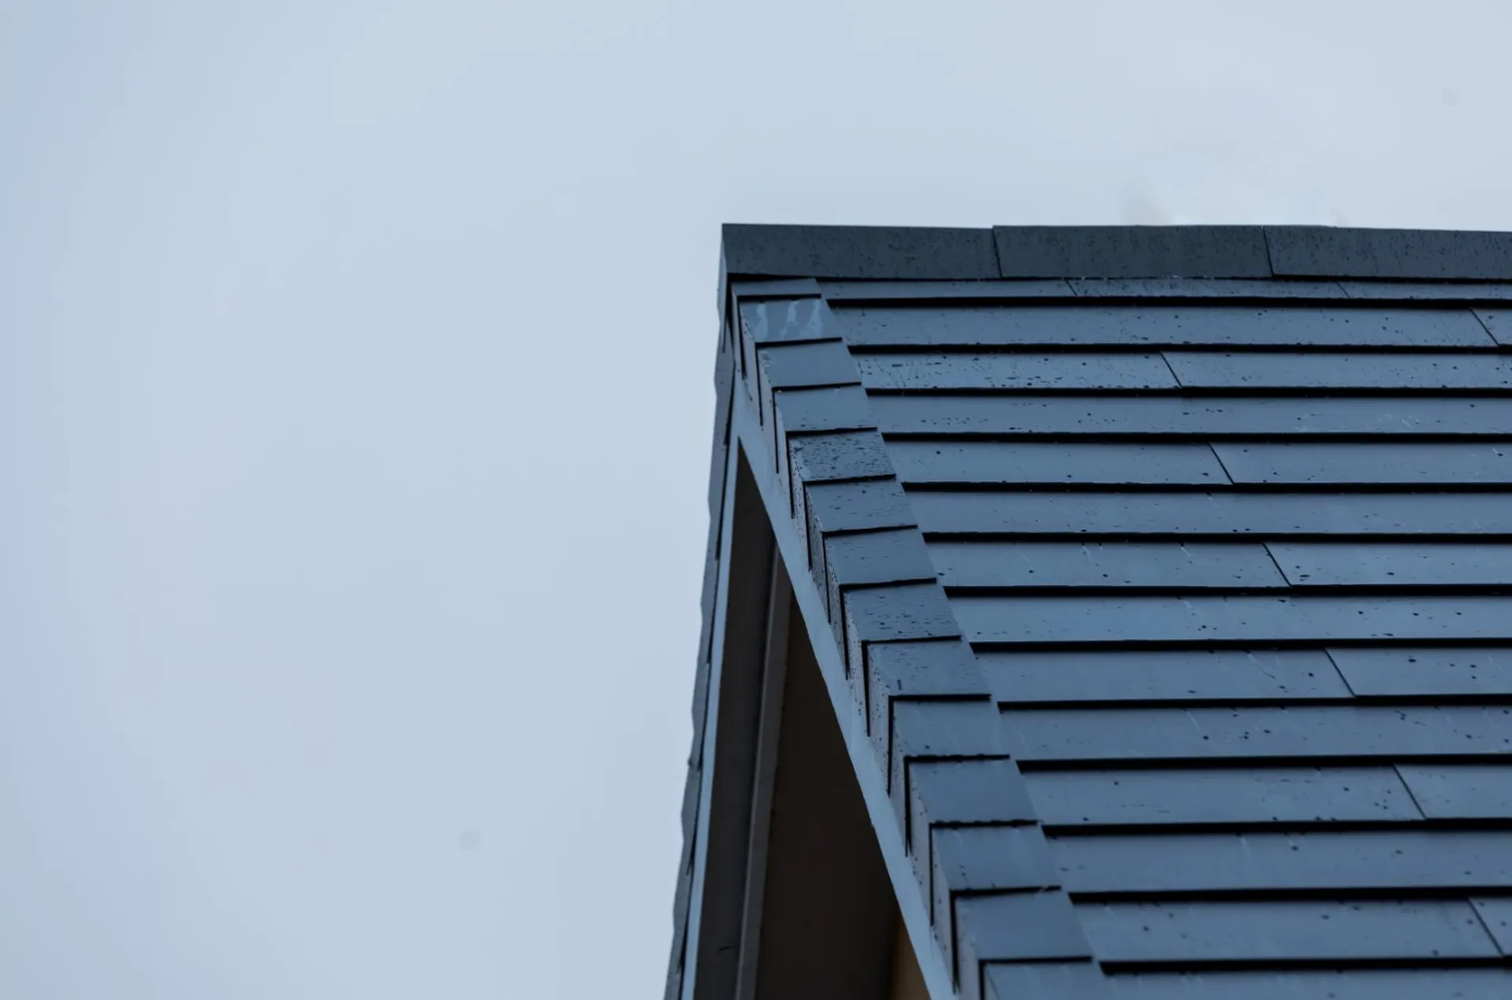
We deployed the Lumina Slate (Pro) series to achieve the impossible. Because our BIPV system acts as the actual roof, we were able to install the power-generating tiles edge-to-edge across the entire 100 sq.m surface. The deep, matte black of the solar slates creates a stunning, premium contrast with the traditional red brick walls. The system now silently produces 12,000 kWh annually.
Architectural Outcome
On the compact roof area, matte-black solar tiles create a clear contrast with the villa’s red brick facade while using the roof plane for an integrated rather than rack-mounted layout.
Technical Notes
System Scope Referenced in This Project
The project record identifies these roof-system categories. Exact quantities, interfaces and documents must be confirmed for the current roof design and local requirements.