Project Reference
USA Private Gymnasium
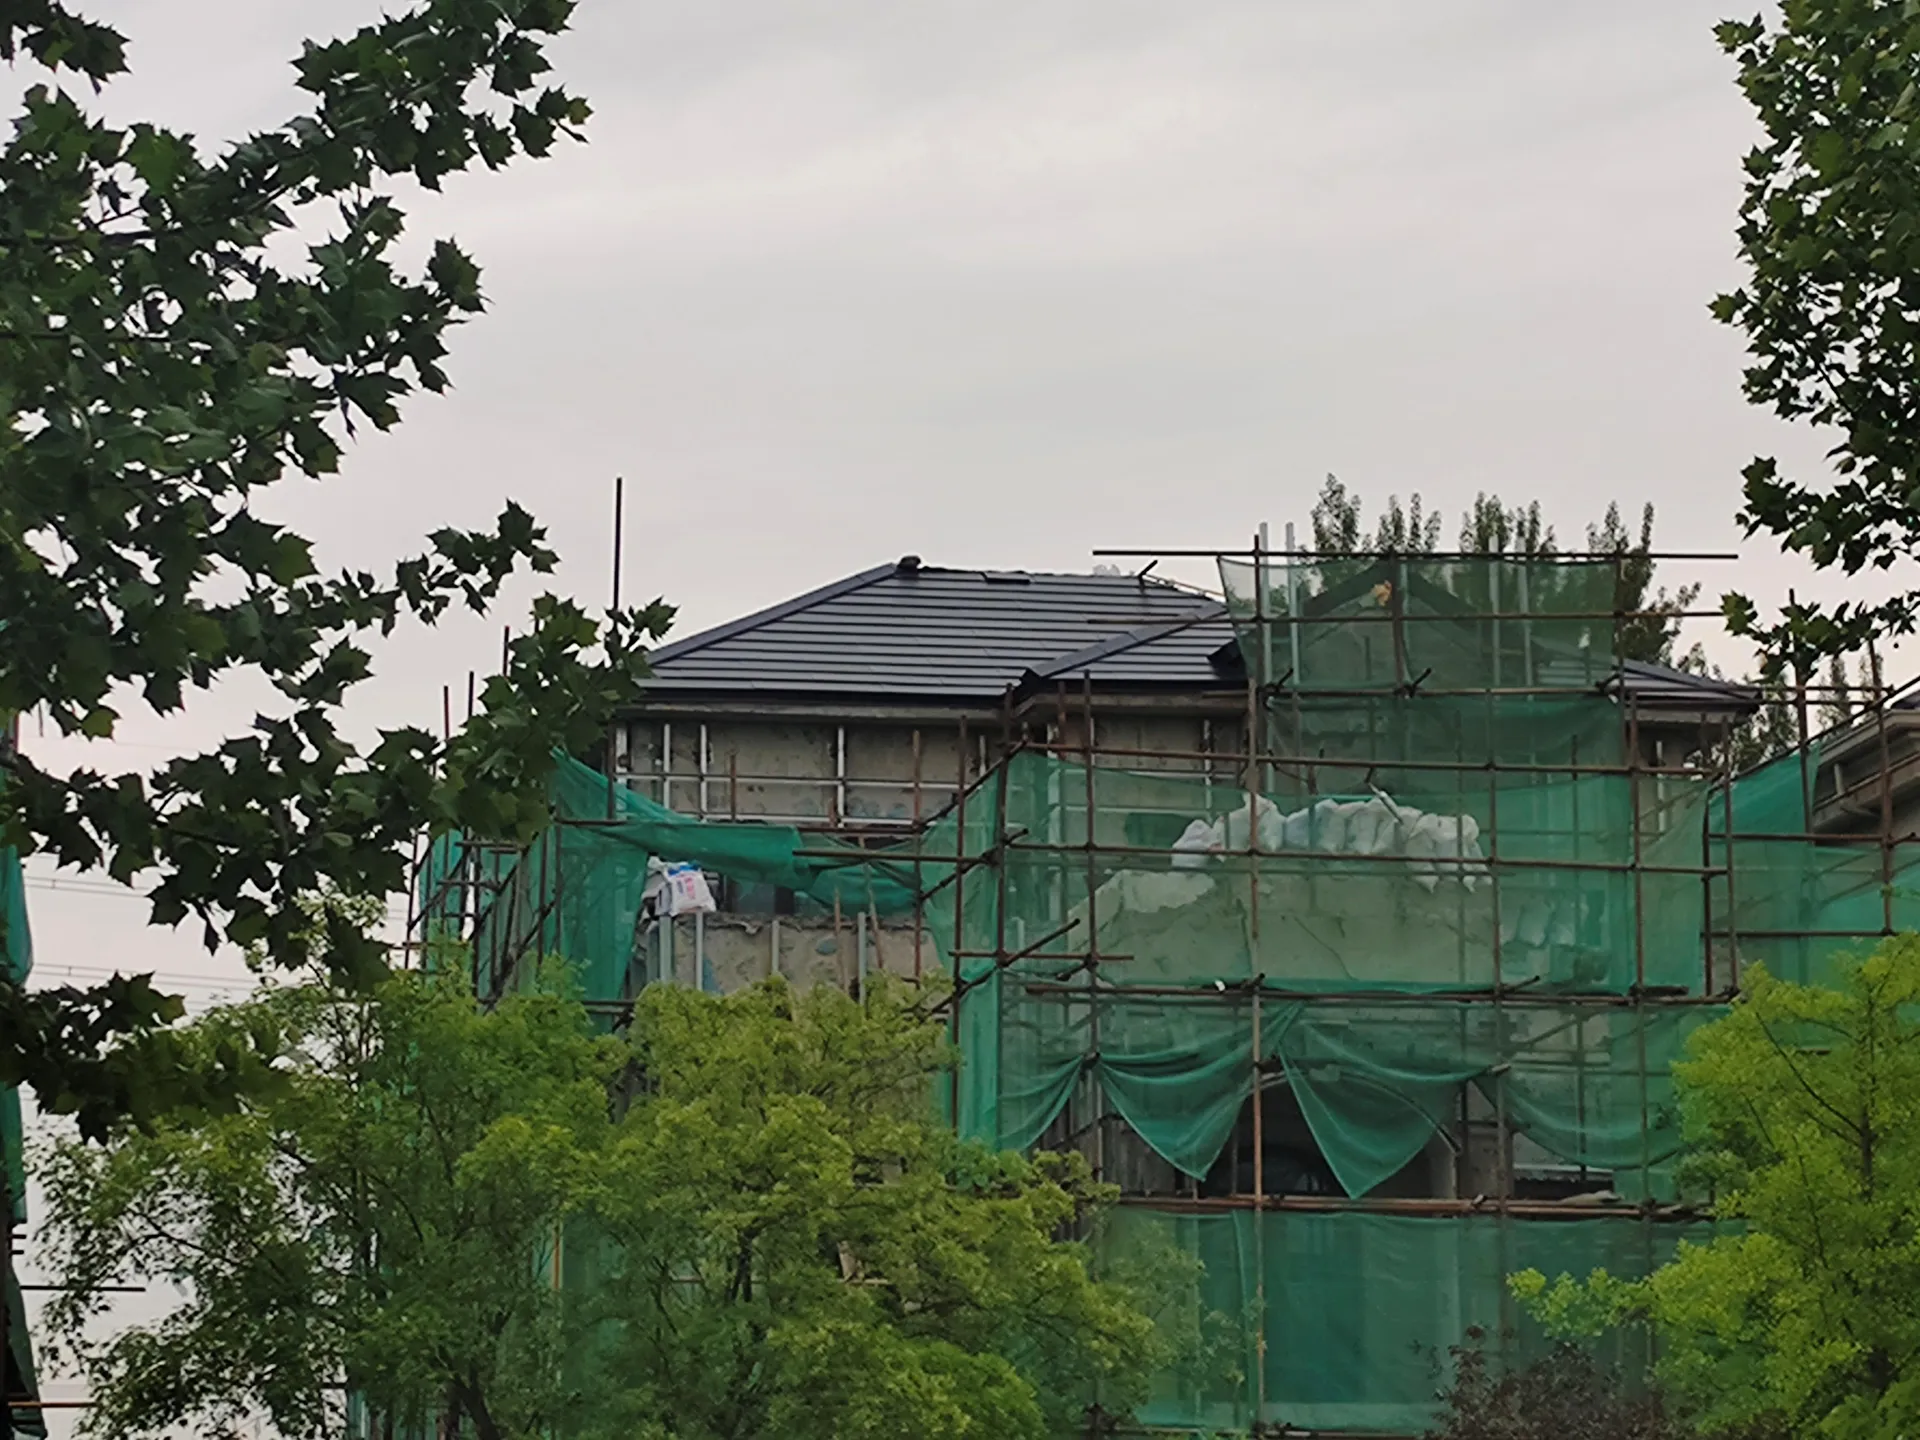
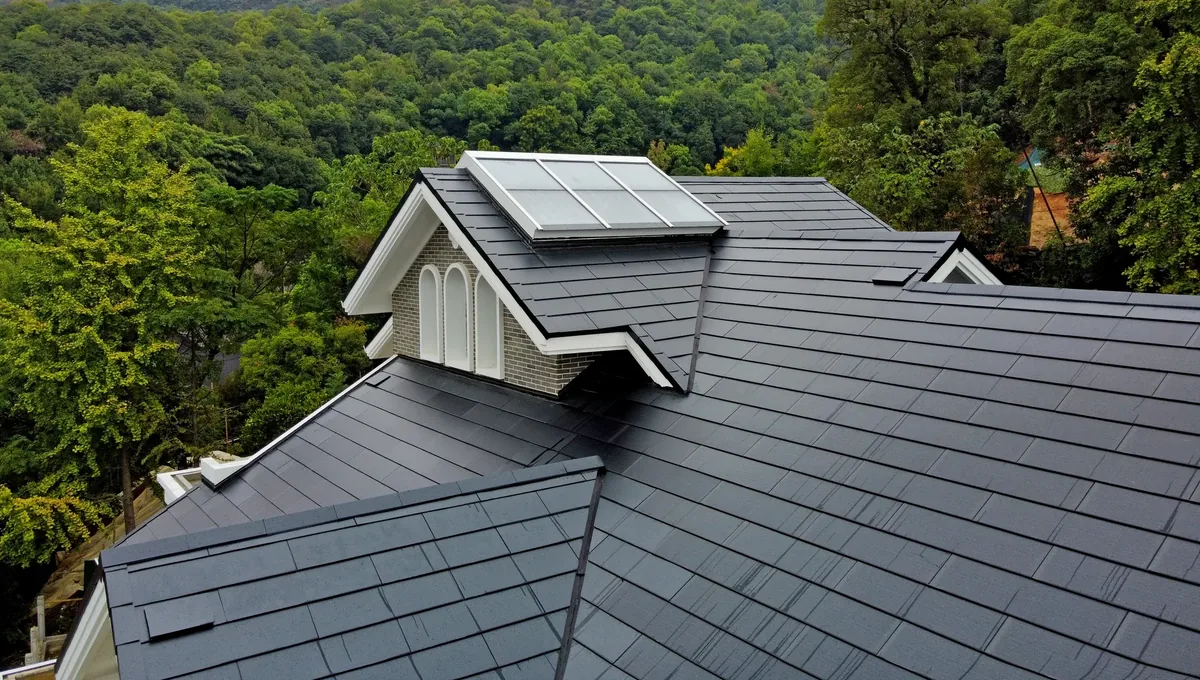
A large commercial roof reference showing how Lumina Slate can be discussed beyond small residential villas. The original case focused on a large private gymnasium roof with multiple slopes and a strong requirement for v…
Project Overview
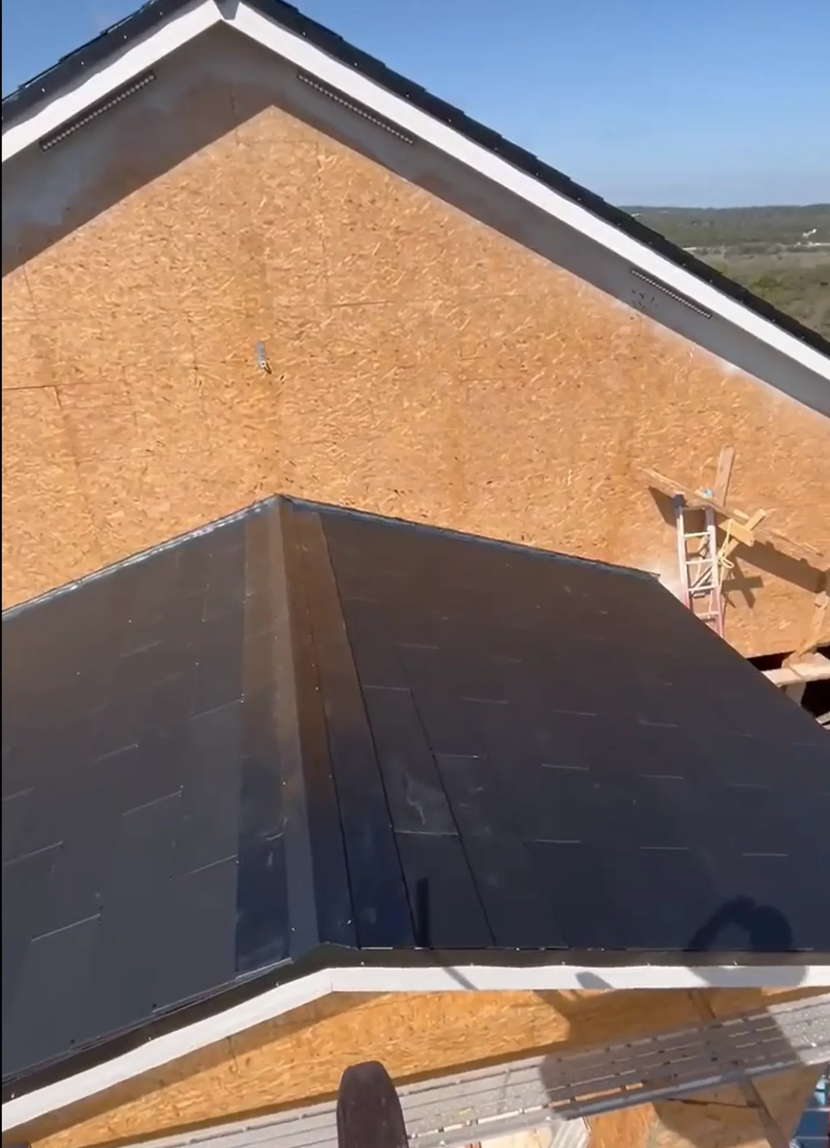
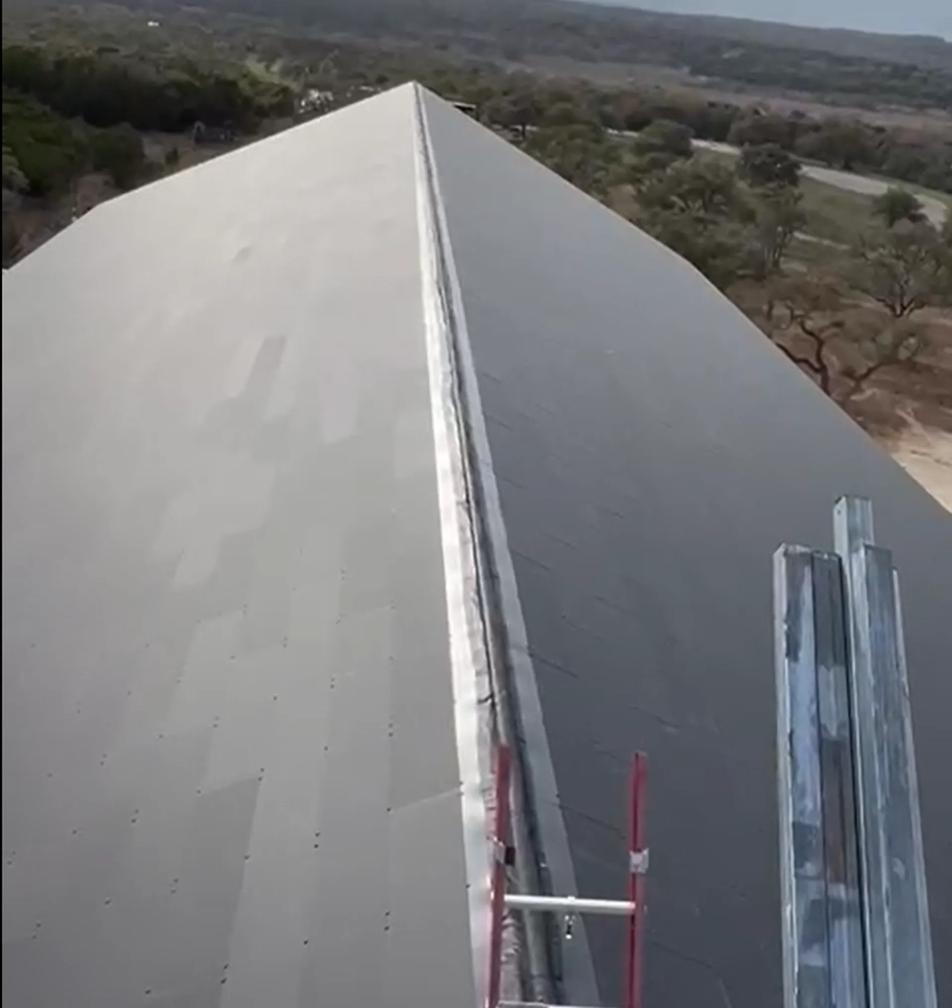
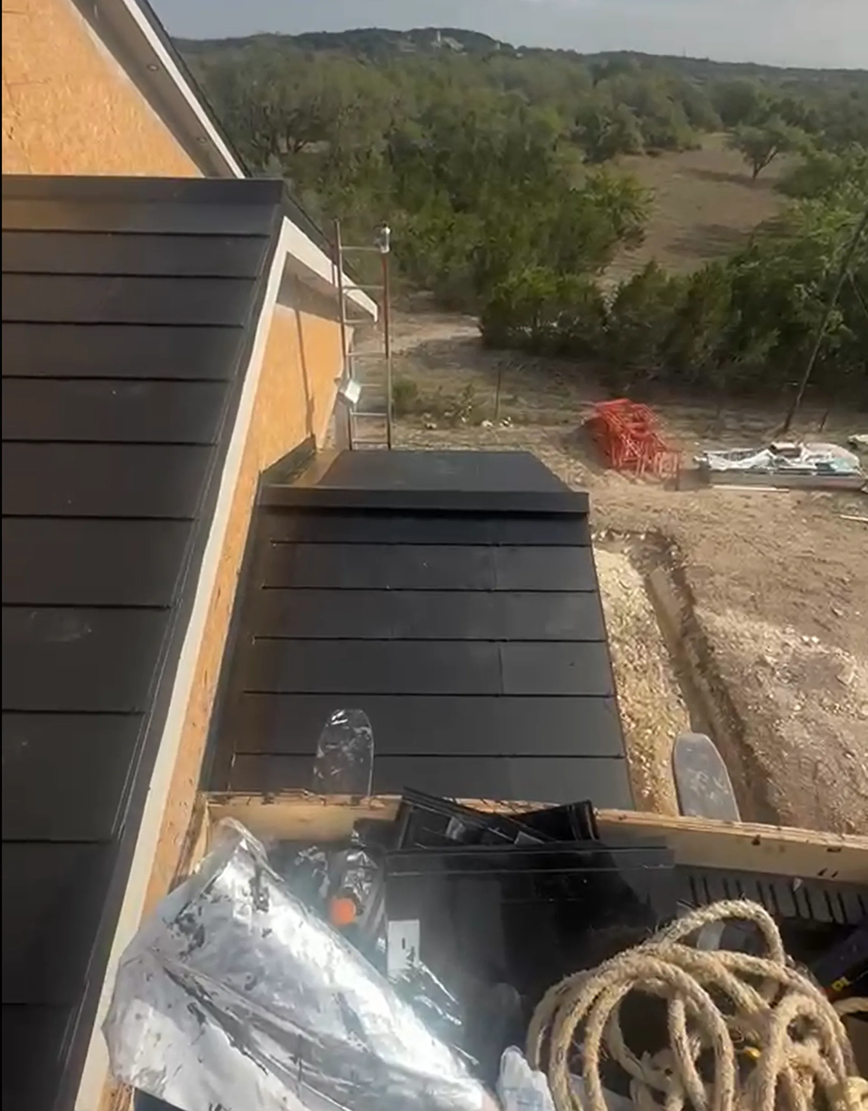
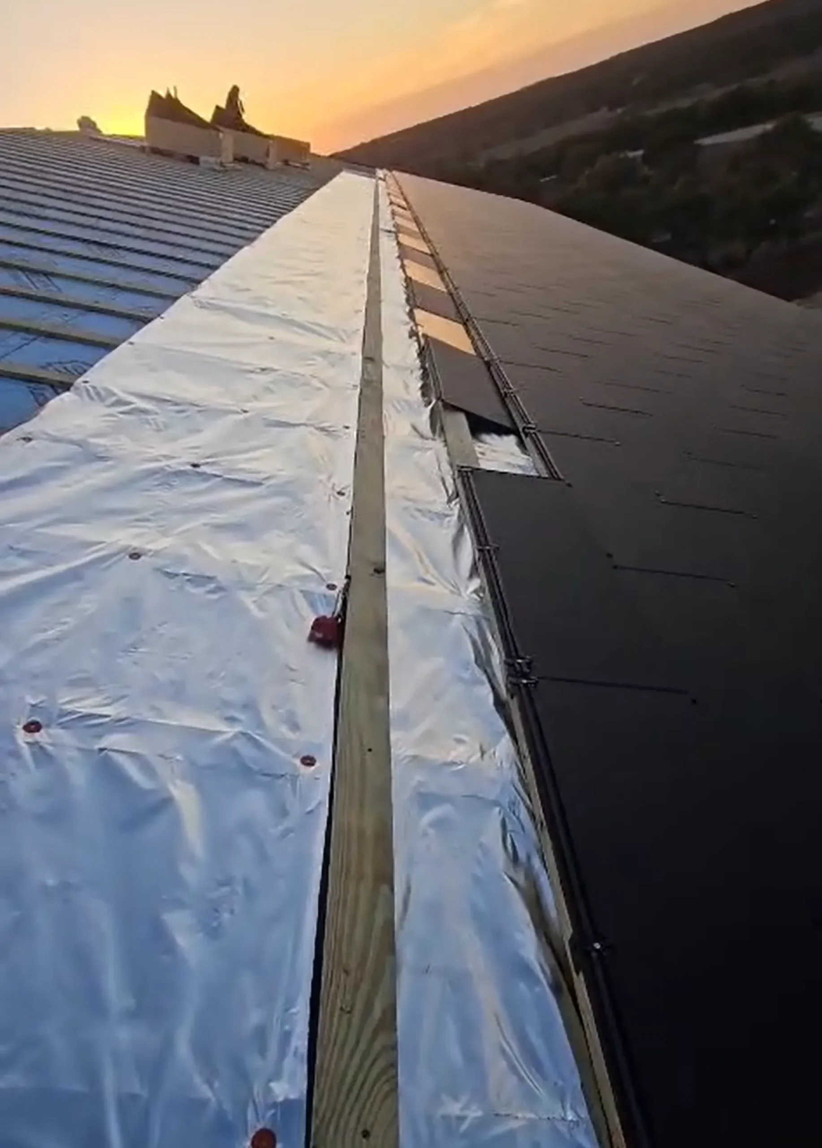
A large commercial roof reference showing how Lumina Slate can be discussed beyond small residential villas. The original case focused on a large private gymnasium roof with multiple slopes and a strong requirement for visual integration.
Project Challenge
The building had a very large roof area and the owner wanted substantial solar capacity without industrial rack-mounted panels. The roof geometry included multiple hips, valleys and intersecting slopes, making clean visual continuity and water management important.
Sunlit Solution
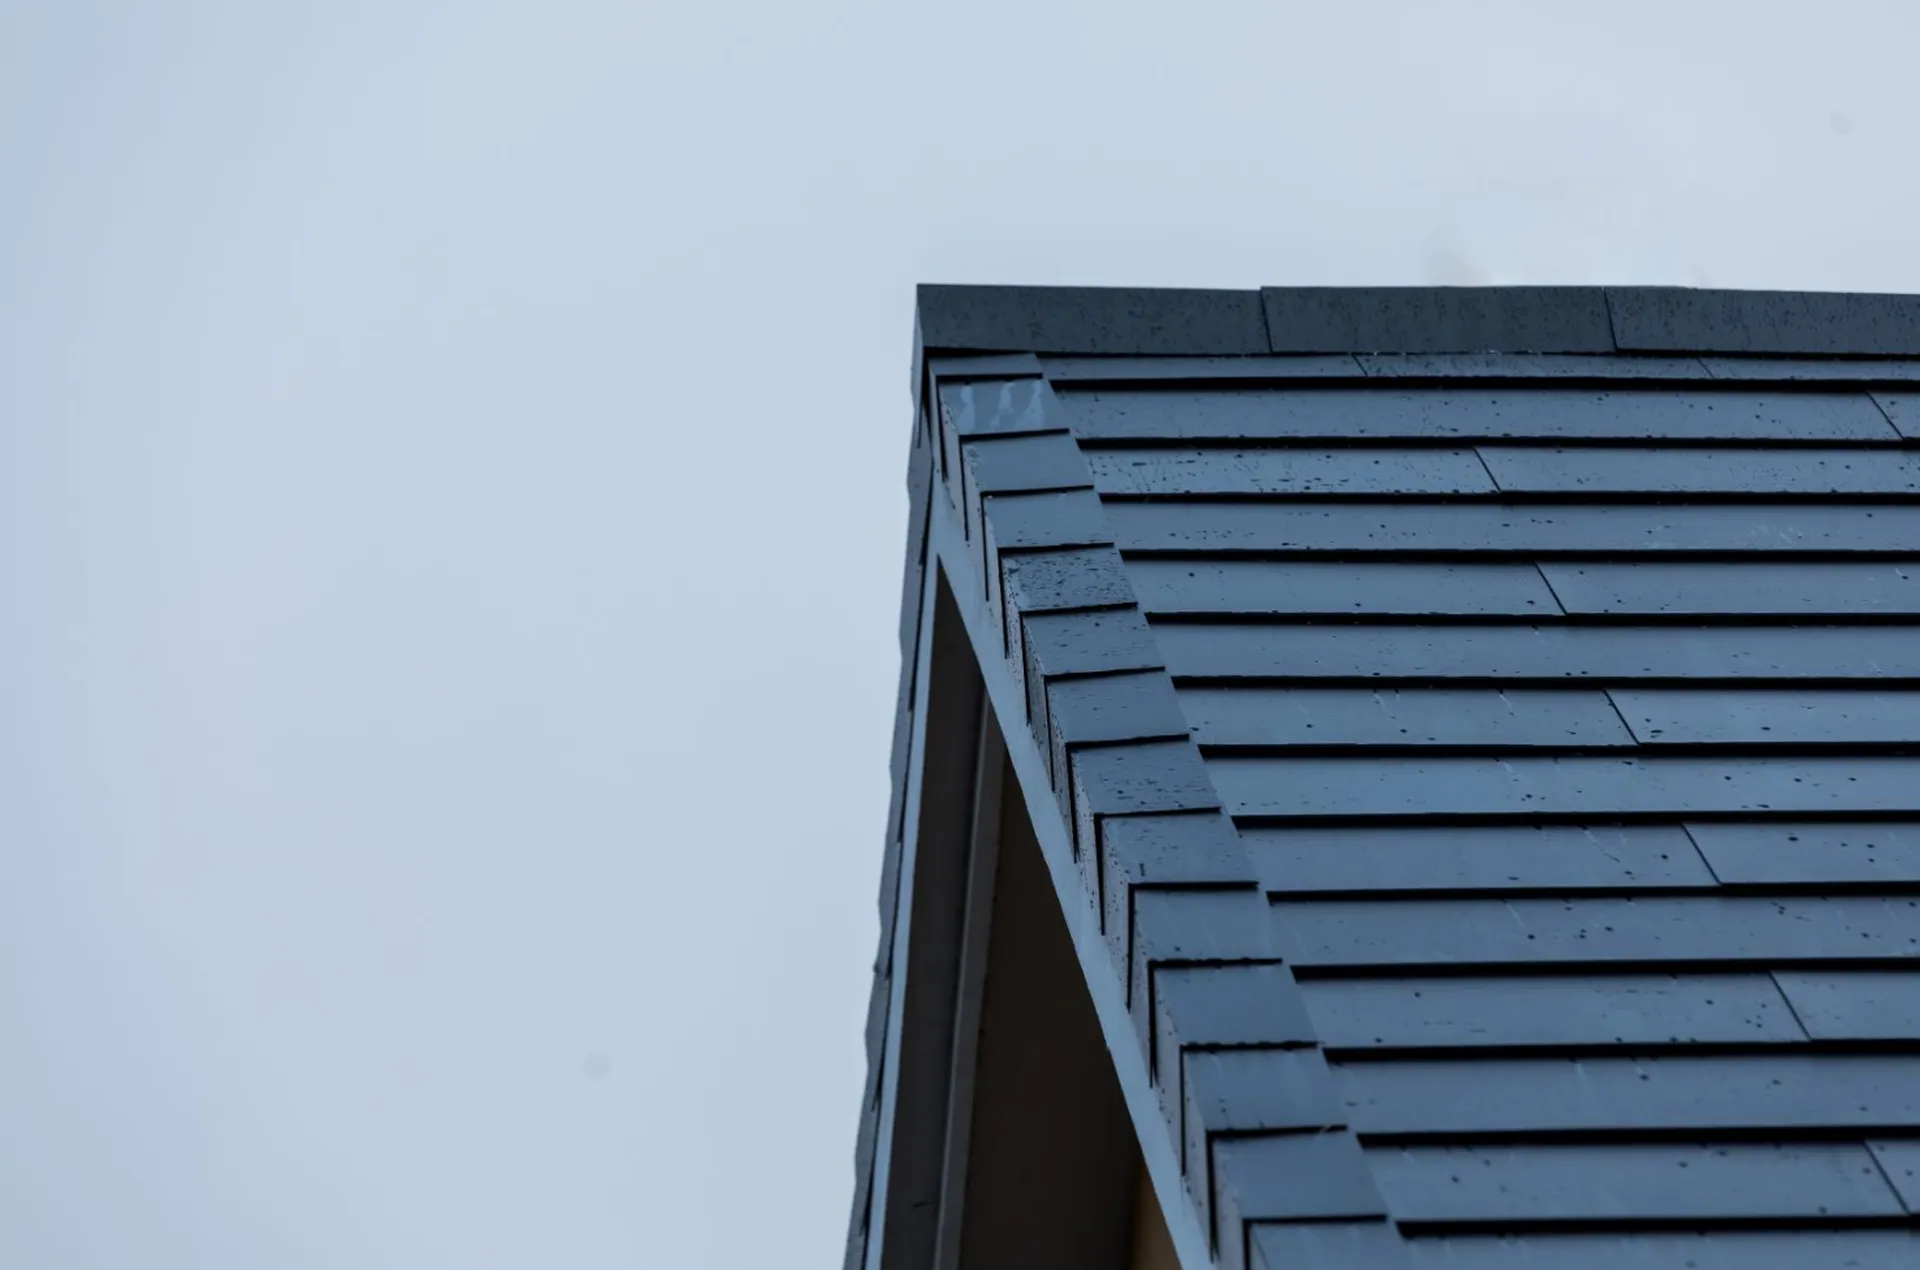
Lumina Slate Pro+ was used as the visible roof surface. The project records emphasized batten alignment, complex roofline treatment and a unified appearance over a large roof area.
Architectural Outcome
This commercial reference records Lumina Slate as the roof-integrated system for USA Private Gymnasium. Review the project facts and images with Sunlit when assessing a comparable roof.
Technical Notes
System Scope Referenced in This Project
The project record identifies these roof-system categories. Exact quantities, interfaces and documents must be confirmed for the current roof design and local requirements.