Project Reference
Shanghai Hongqiao Royal Villa
An exclusive estate in the Hongqiao Royal Villa community in Shanghai requiring a massive 22 kW power capacity within a limited 168 sq.m roof footprint. The project demonstrates Lumina Slate's high-density output capabil…
Project Overview
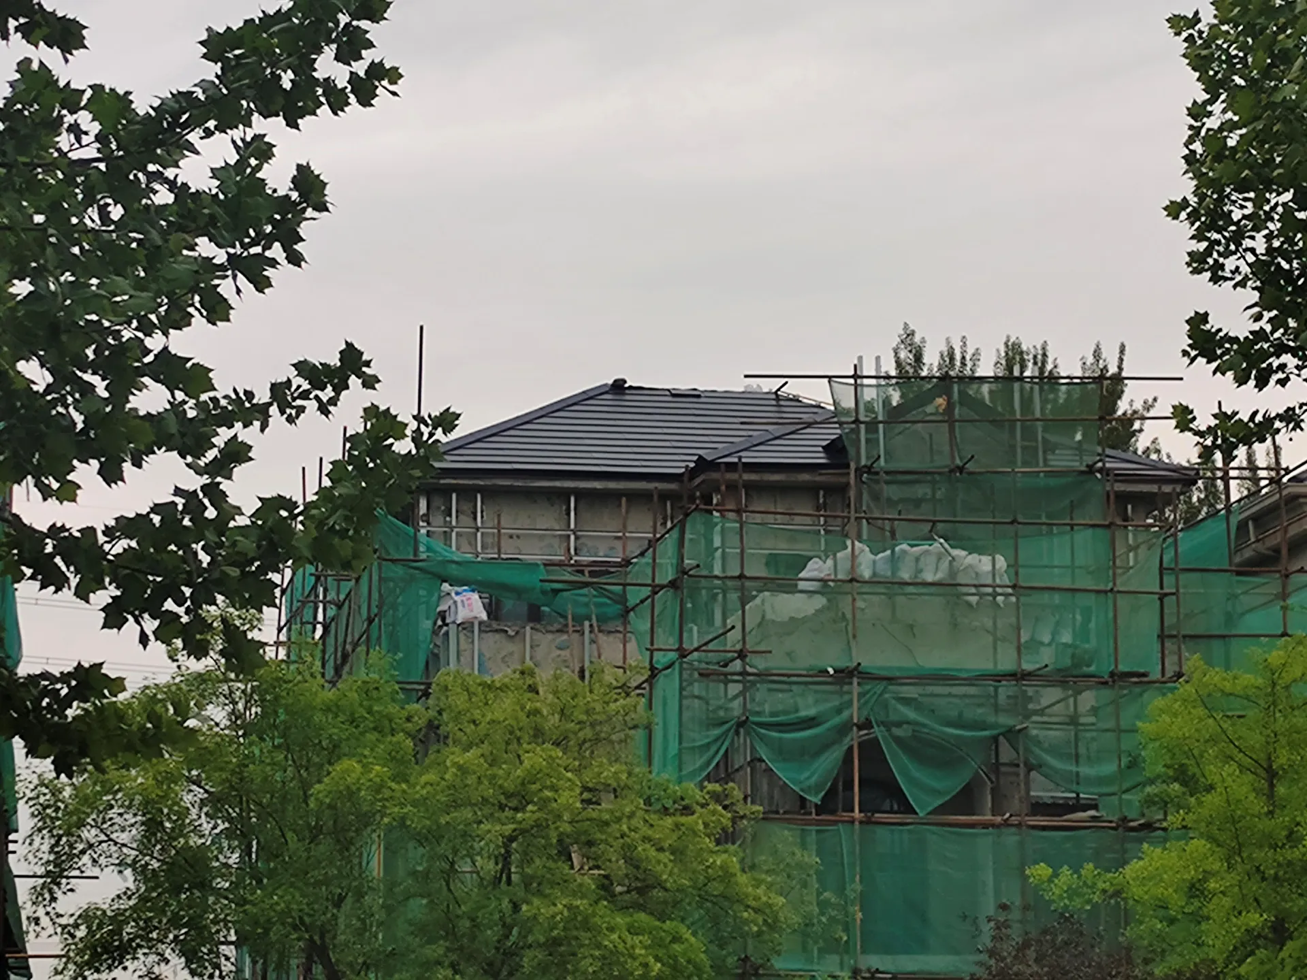
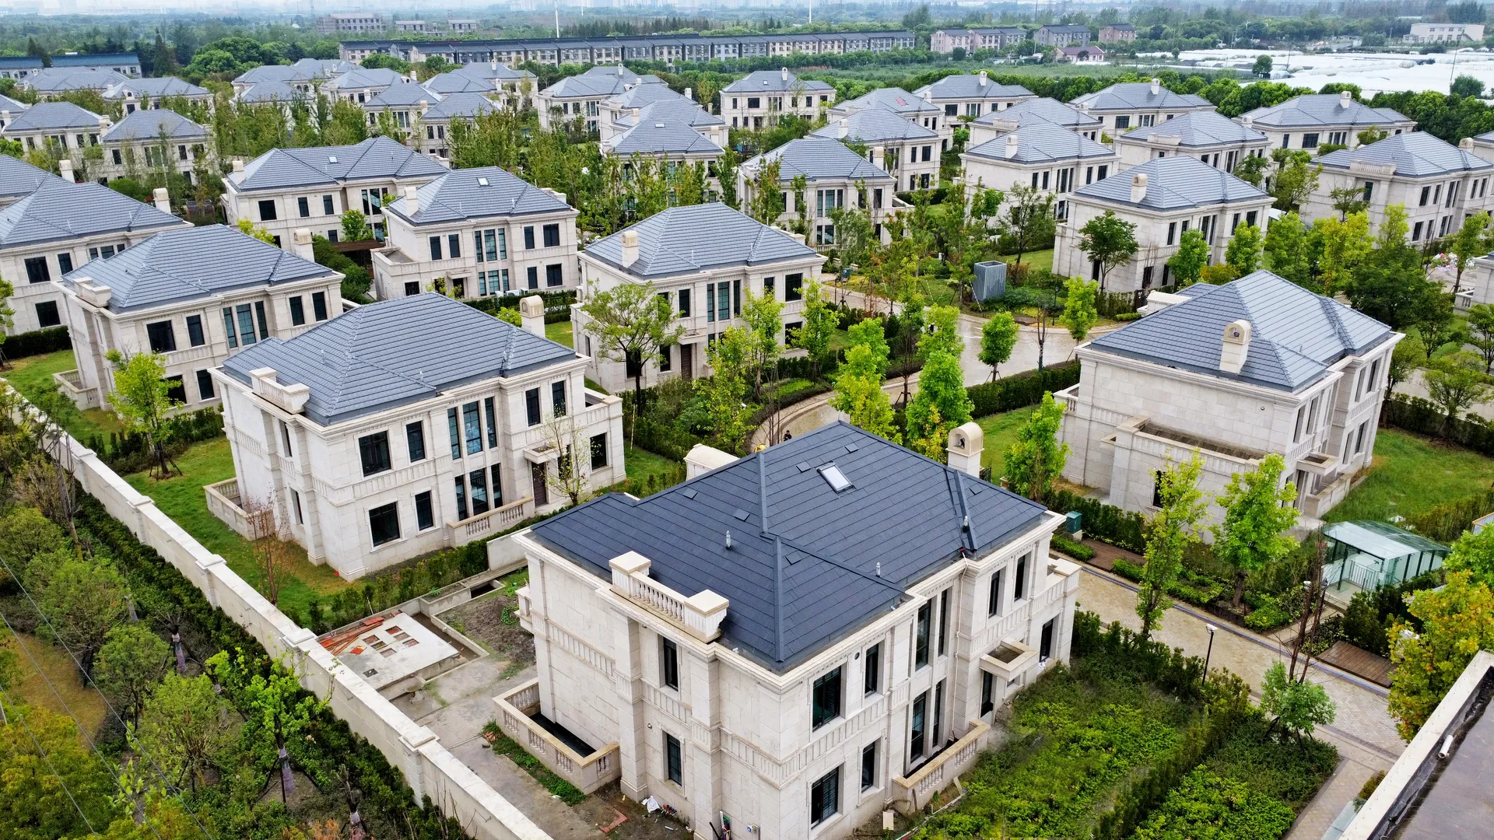
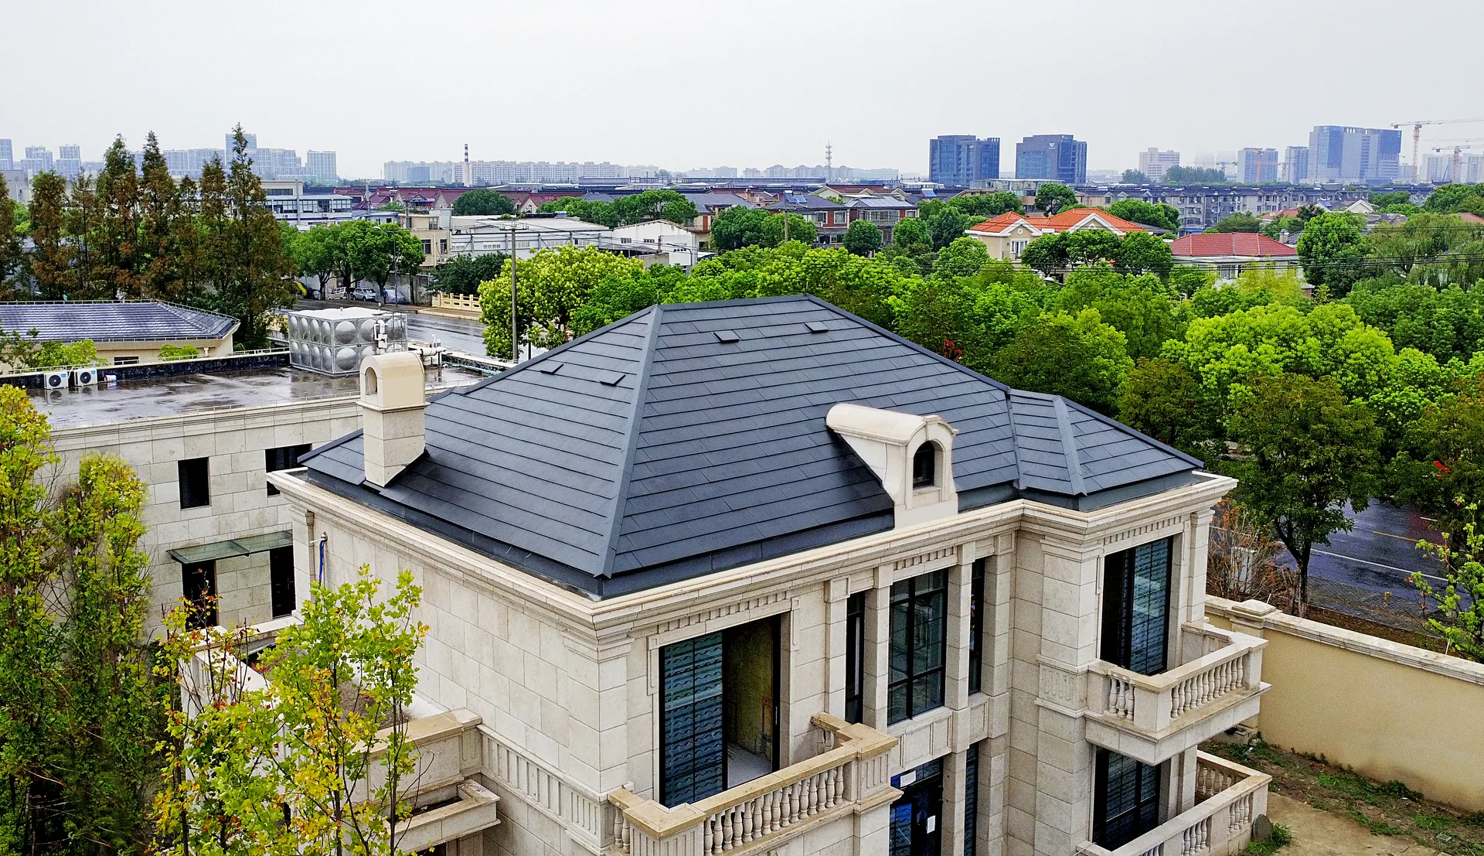
An exclusive estate in the Hongqiao Royal Villa community in Shanghai requiring a massive 22 kW power capacity within a limited 168 sq.m roof footprint. The project demonstrates Lumina Slate's high-density output capability for luxury estates with strict community aesthetic rules.
Project Challenge
Luxury estates often have massive electricity consumption. This client needed a massive 22 kW power capacity. However, the usable roof area was only 168 sq.m. Standard solar panels simply could not generate enough power within such a limited footprint. Located in the exclusive Hongqiao Royal Villa community, all houses share a unified classical architectural style.
Sunlit Solution
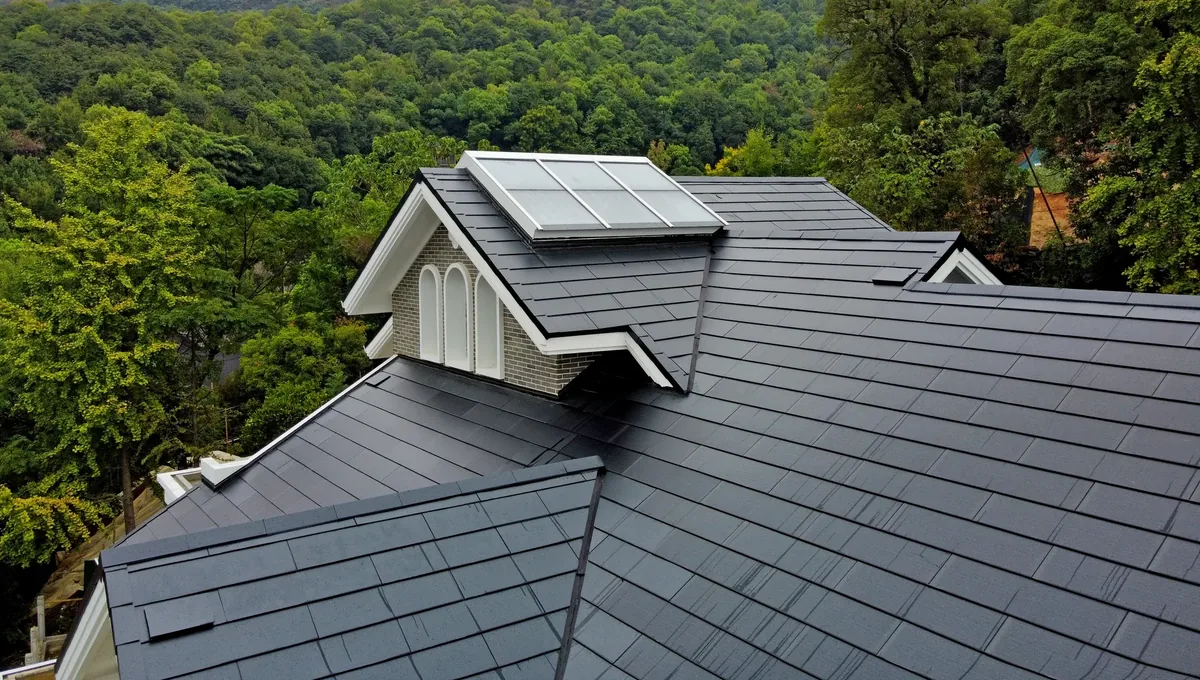
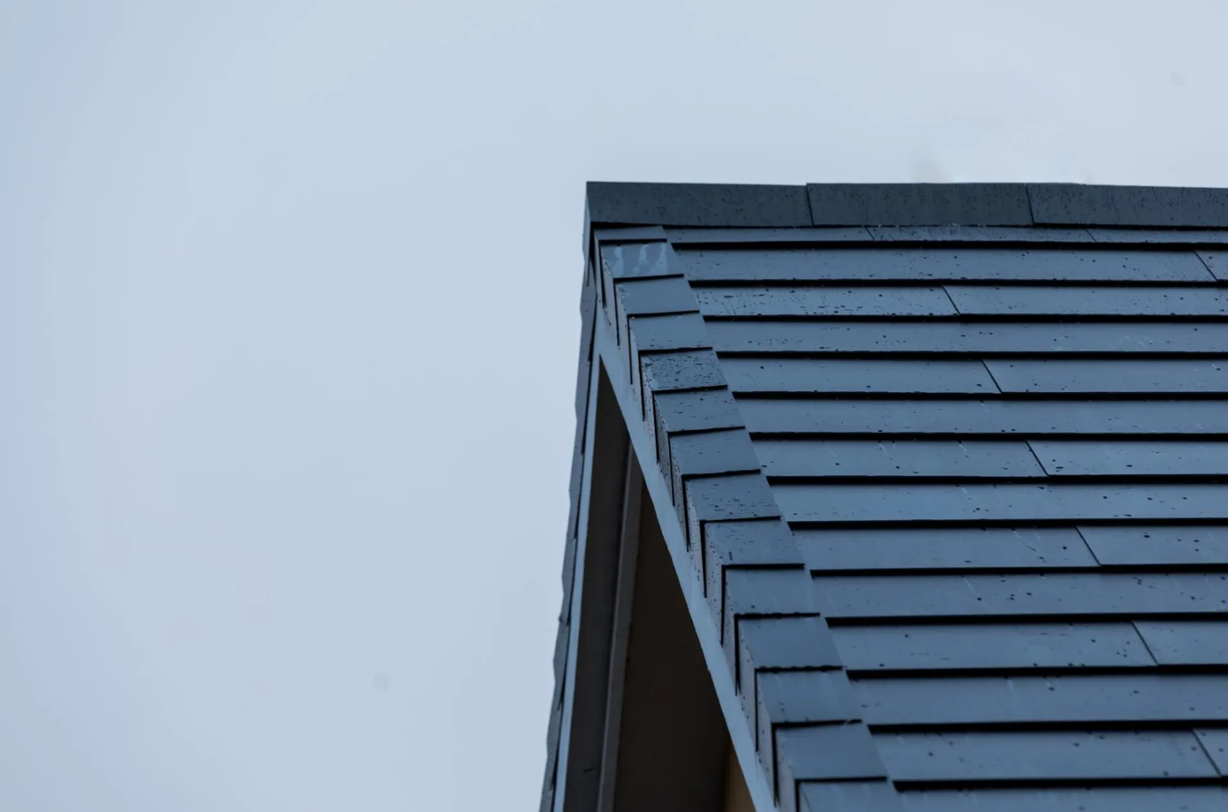
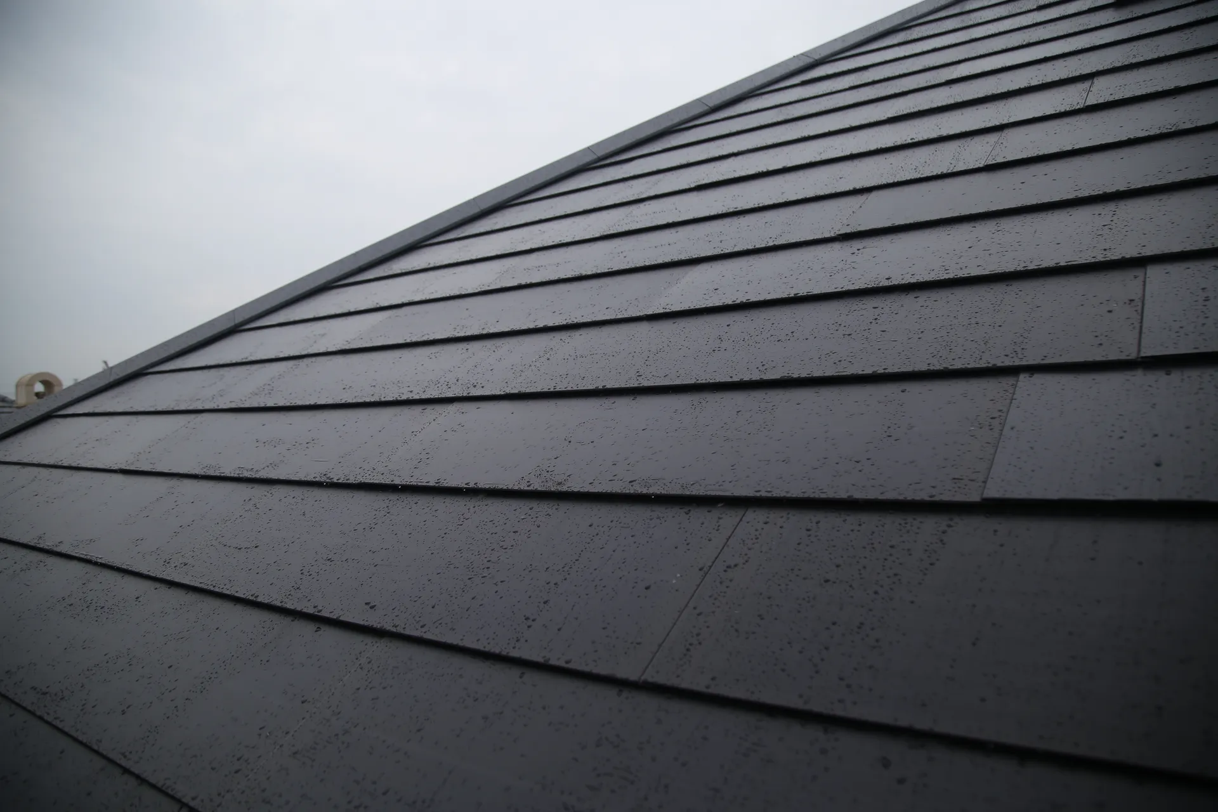
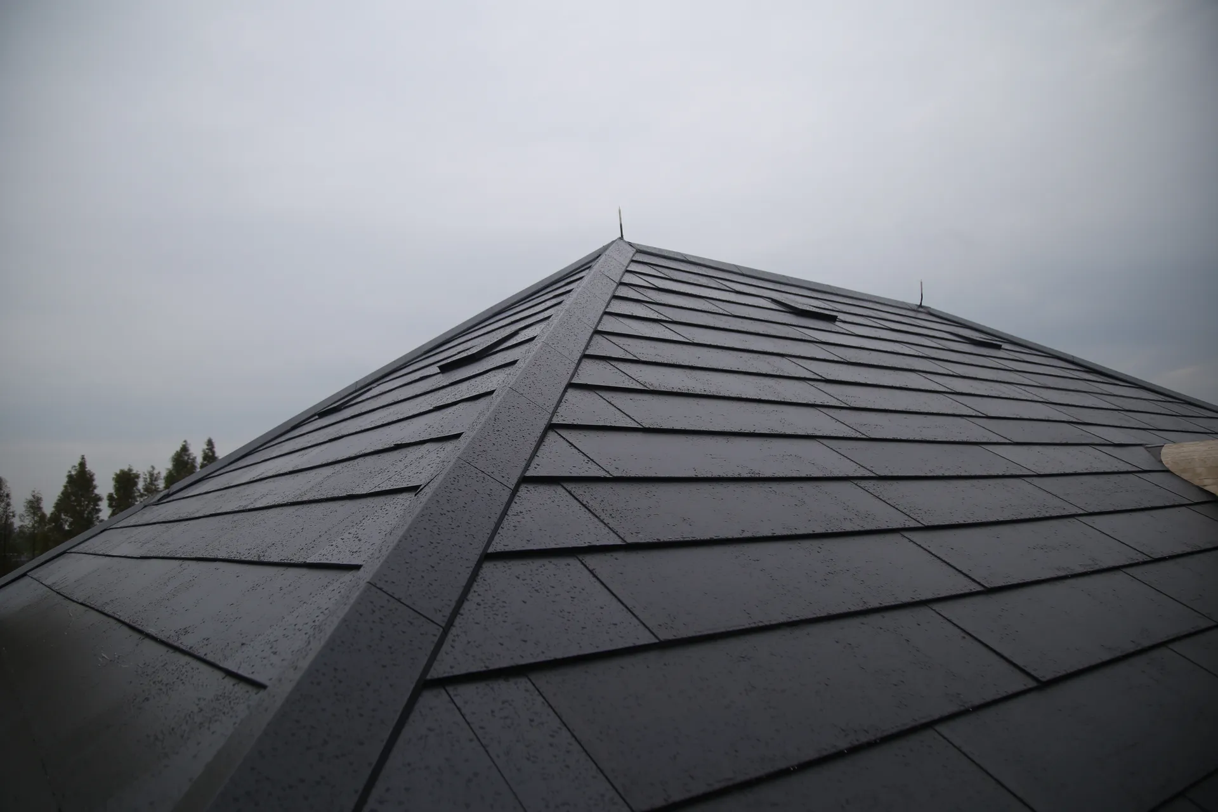
We utilized the high-efficiency Lumina Slate (Pro+) series. By acting as the actual roof and covering the space edge-to-edge—seamlessly wrapping around dormers and chimneys—we successfully achieved the massive 22 kW capacity requirement within the 168 sq.m footprint. The sleek, dark slate finish actually modernizes the classic stone facade, silently generating an impressive 23,000 kWh annually.
Architectural Outcome
The high-density Lumina Slate layout uses the compact roof area around dormers and chimneys, pairing a dark slate finish with the villa’s classical stone facade.
Technical Notes
System Scope Referenced in This Project
The project record identifies these roof-system categories. Exact quantities, interfaces and documents must be confirmed for the current roof design and local requirements.