Project Reference
Shanghai Ansheng Huayuan Villa
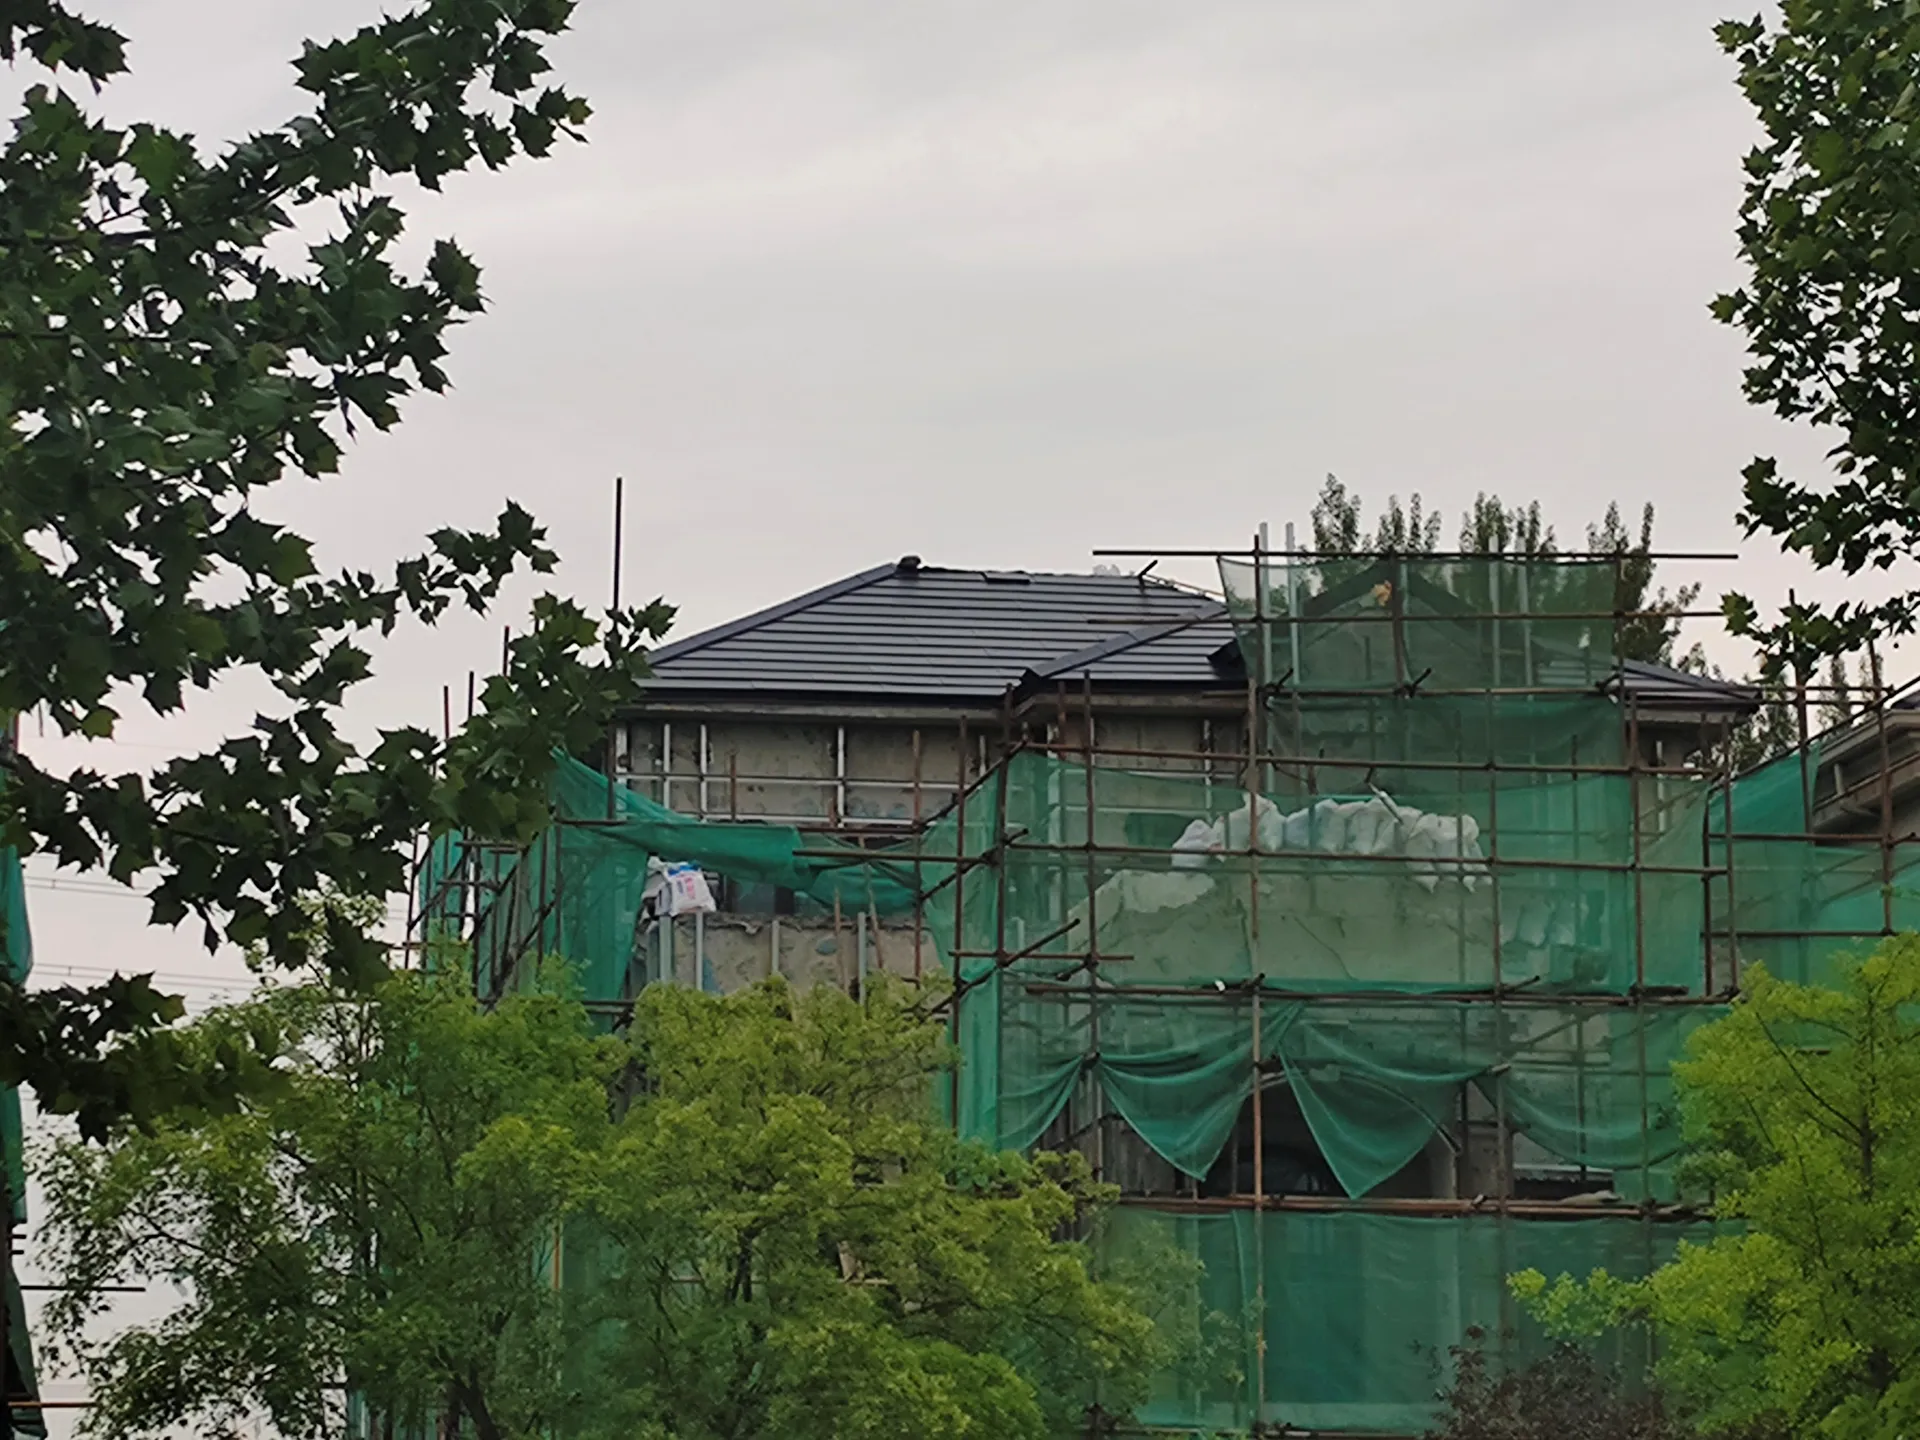
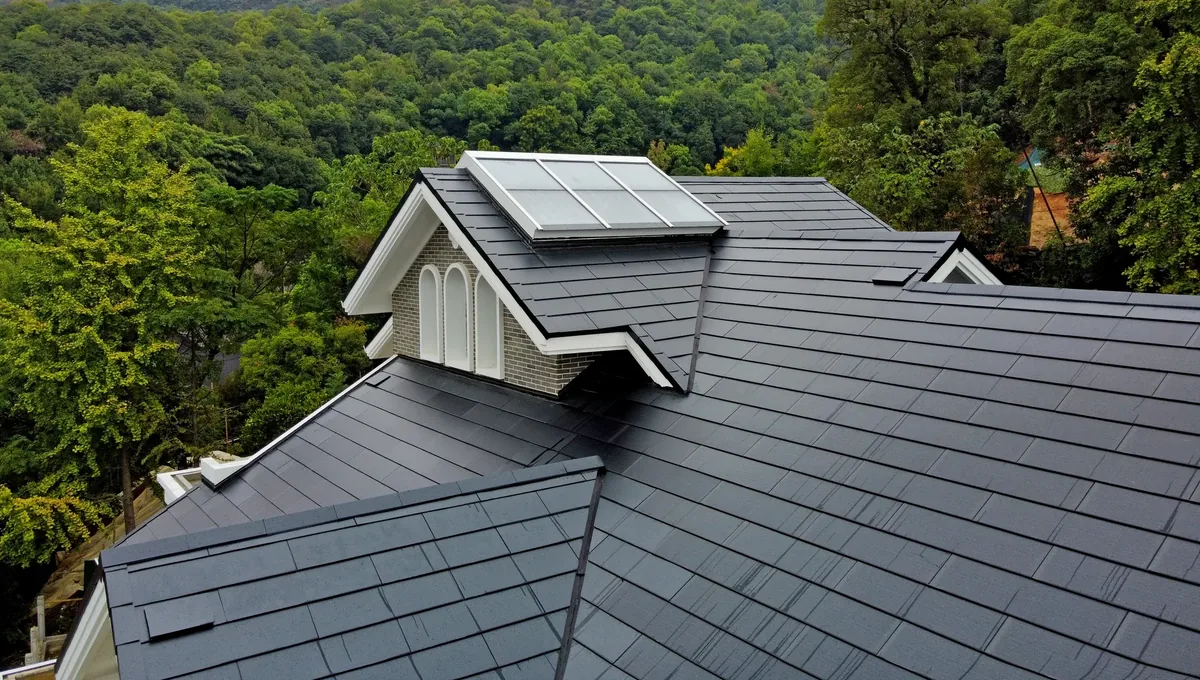
An existing luxury villa retrofit in a mature Shanghai neighborhood. The project demonstrates how Lumina Slate can modernize urban residences with a compact 6 kW system, creating a striking modern contrast against classi…
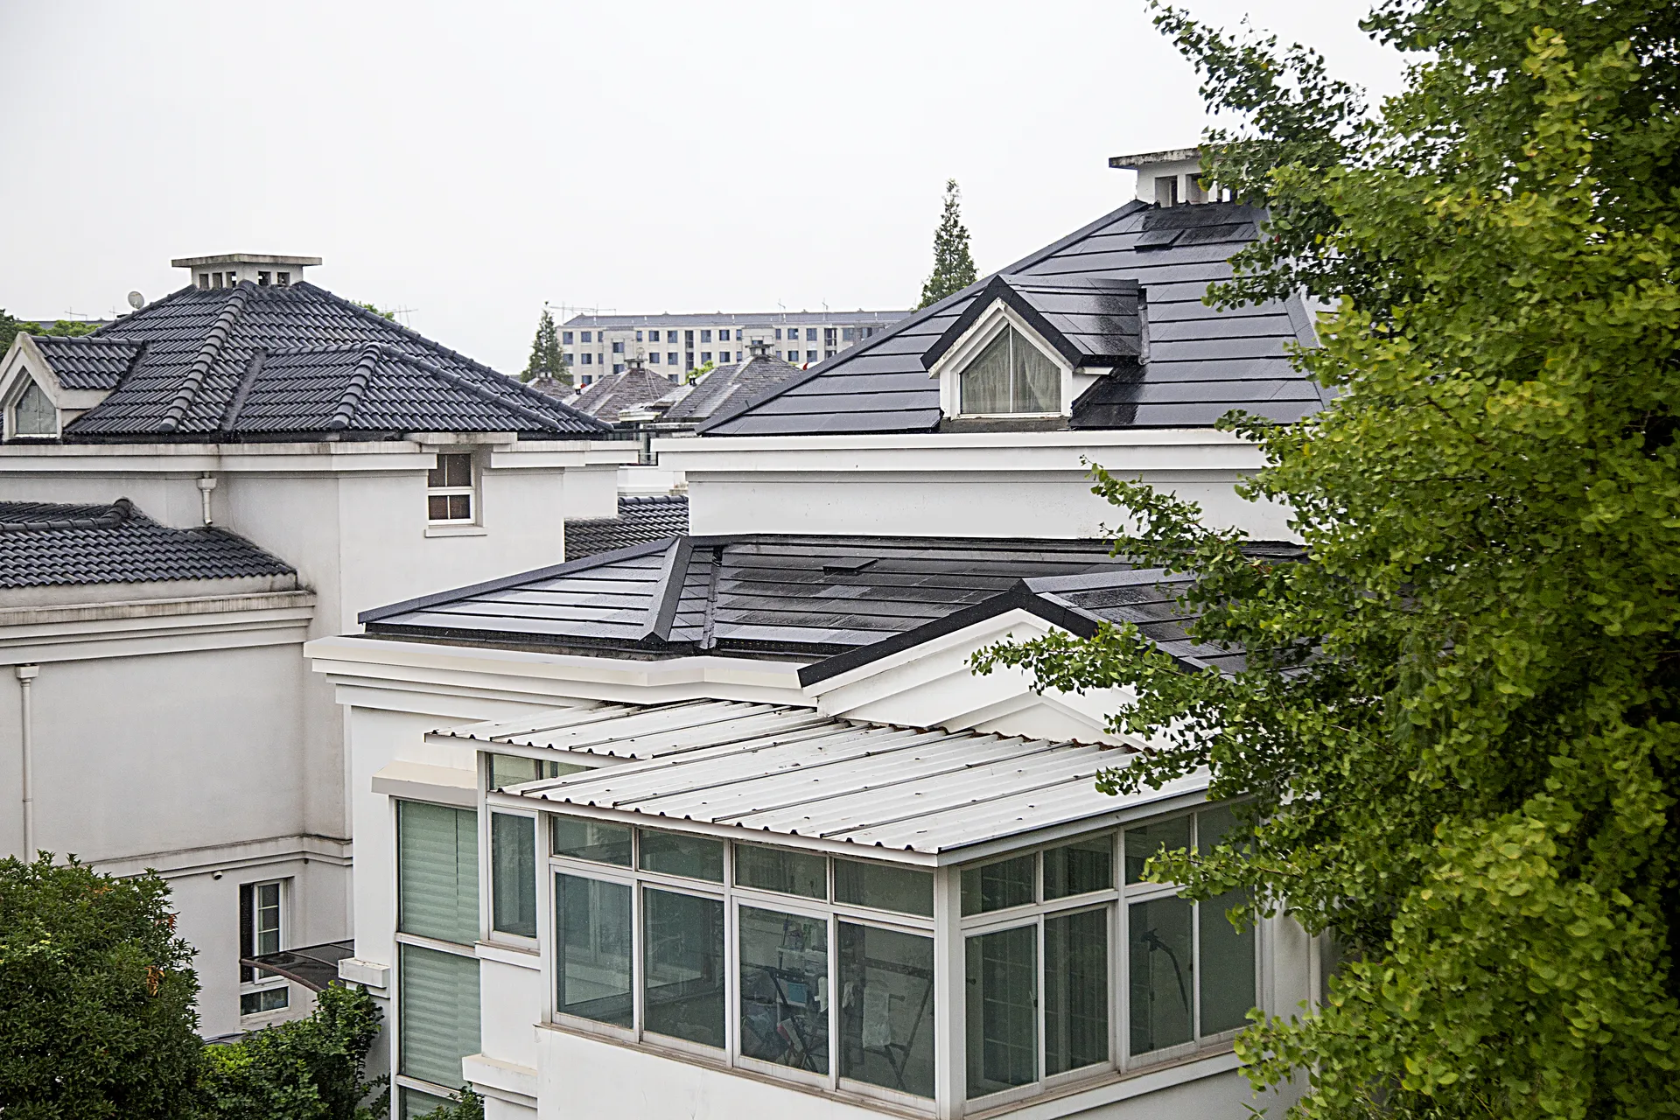
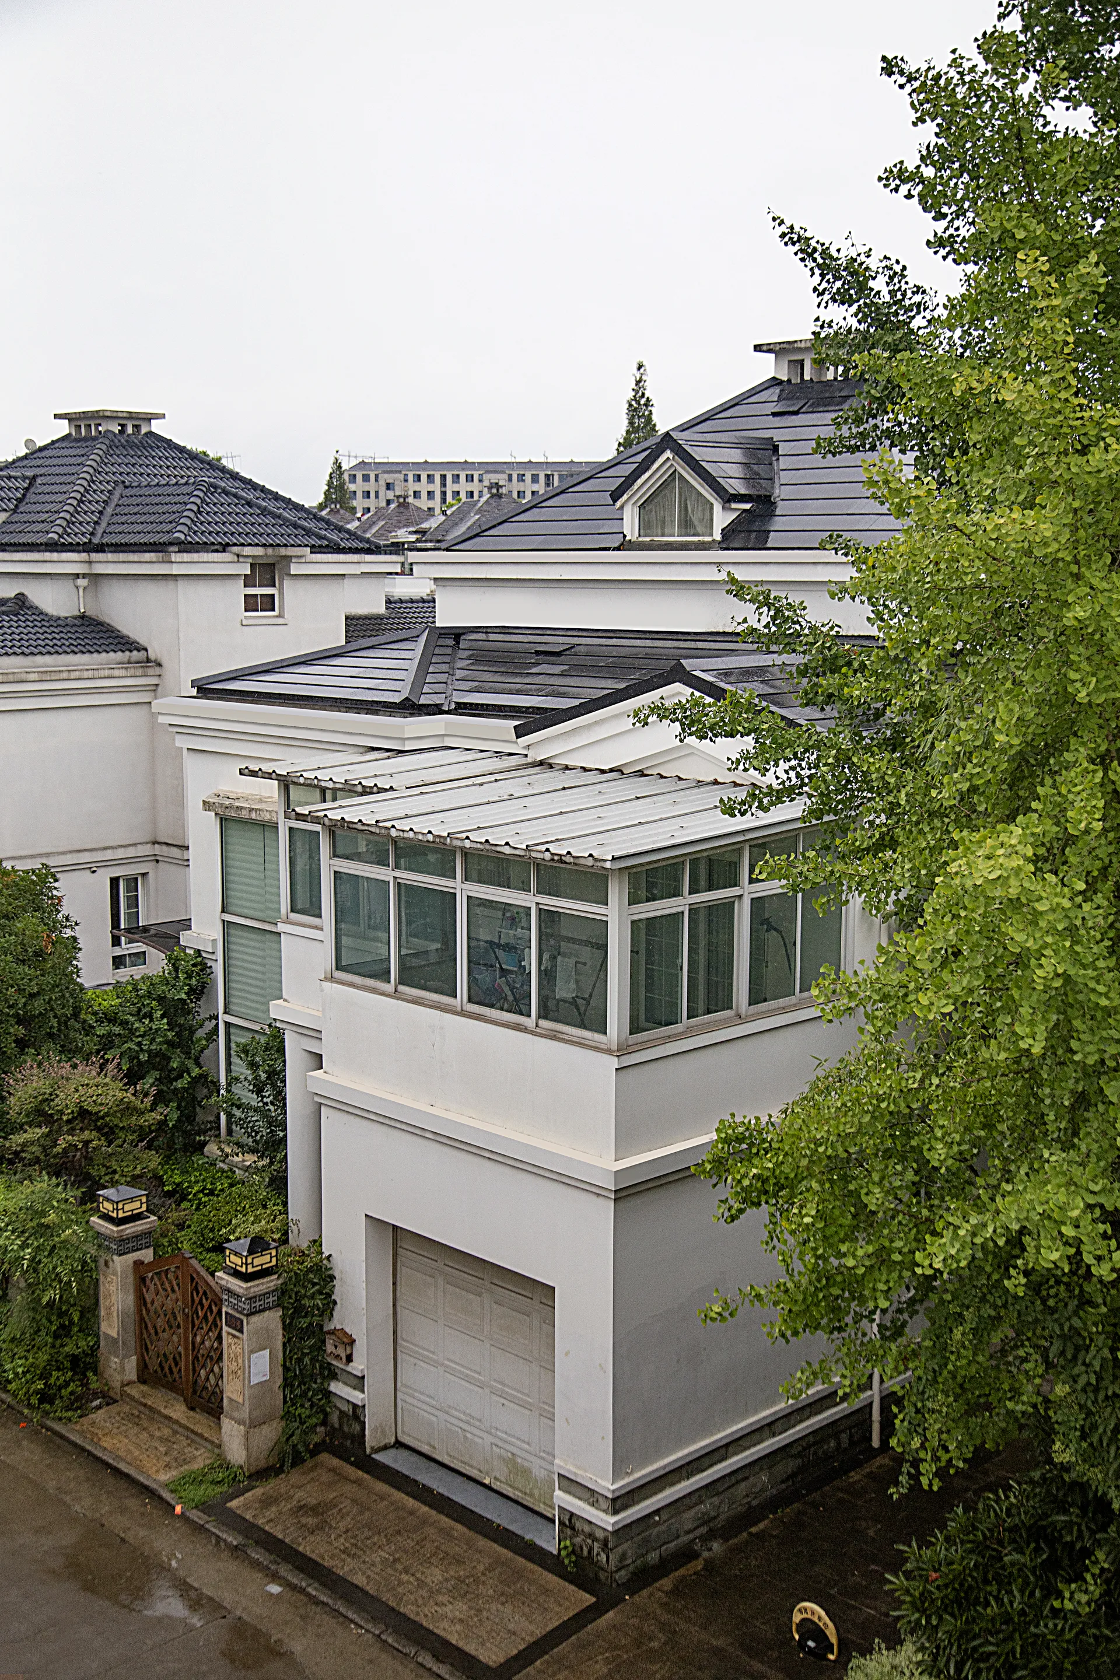
Project Overview
An existing luxury villa retrofit in a mature Shanghai neighborhood. The project demonstrates how Lumina Slate can modernize urban residences with a compact 6 kW system, creating a striking modern contrast against classic white-walled architecture.
Project Challenge
This project involved upgrading an existing luxury villa in a mature Shanghai neighborhood. Traditional rack-mounted panels would have clashed terribly with the classic white-walled architecture. With a relatively compact roof area of 140 sq.m featuring dormer windows and multi-level sections, maximizing the power capacity to 6 kW required a highly space-efficient solution.
Sunlit Solution
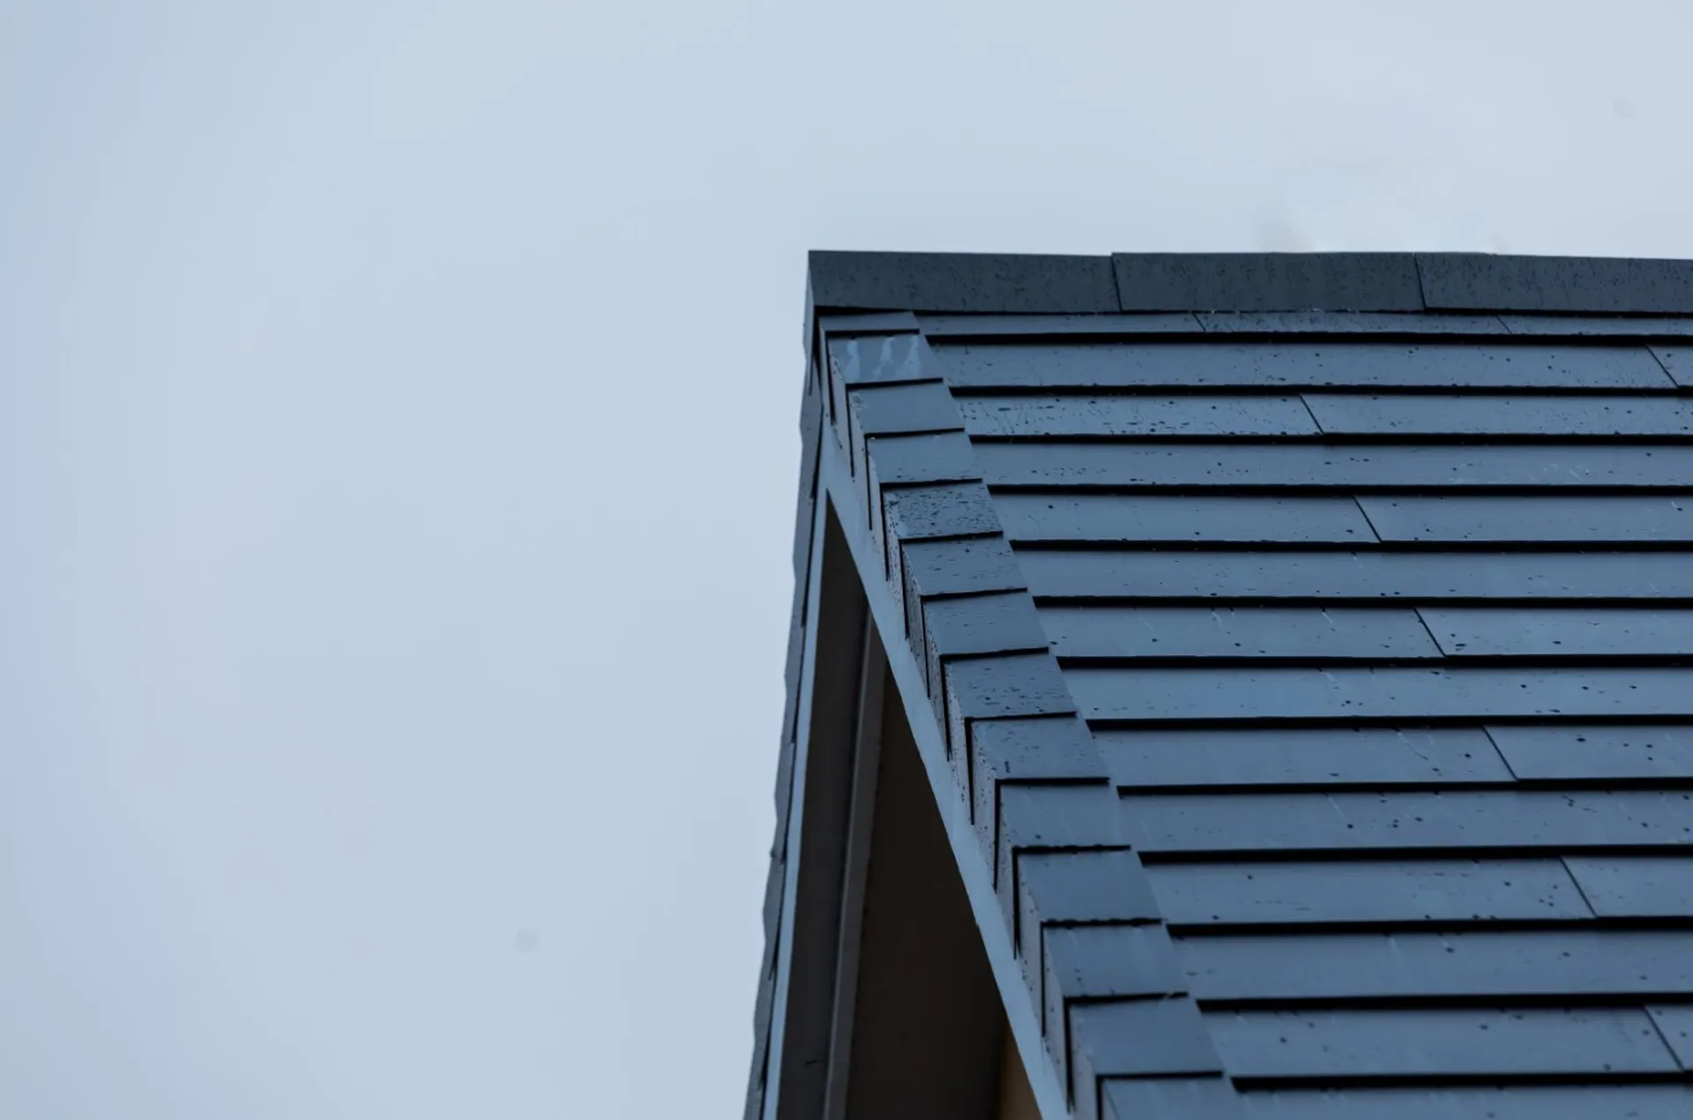
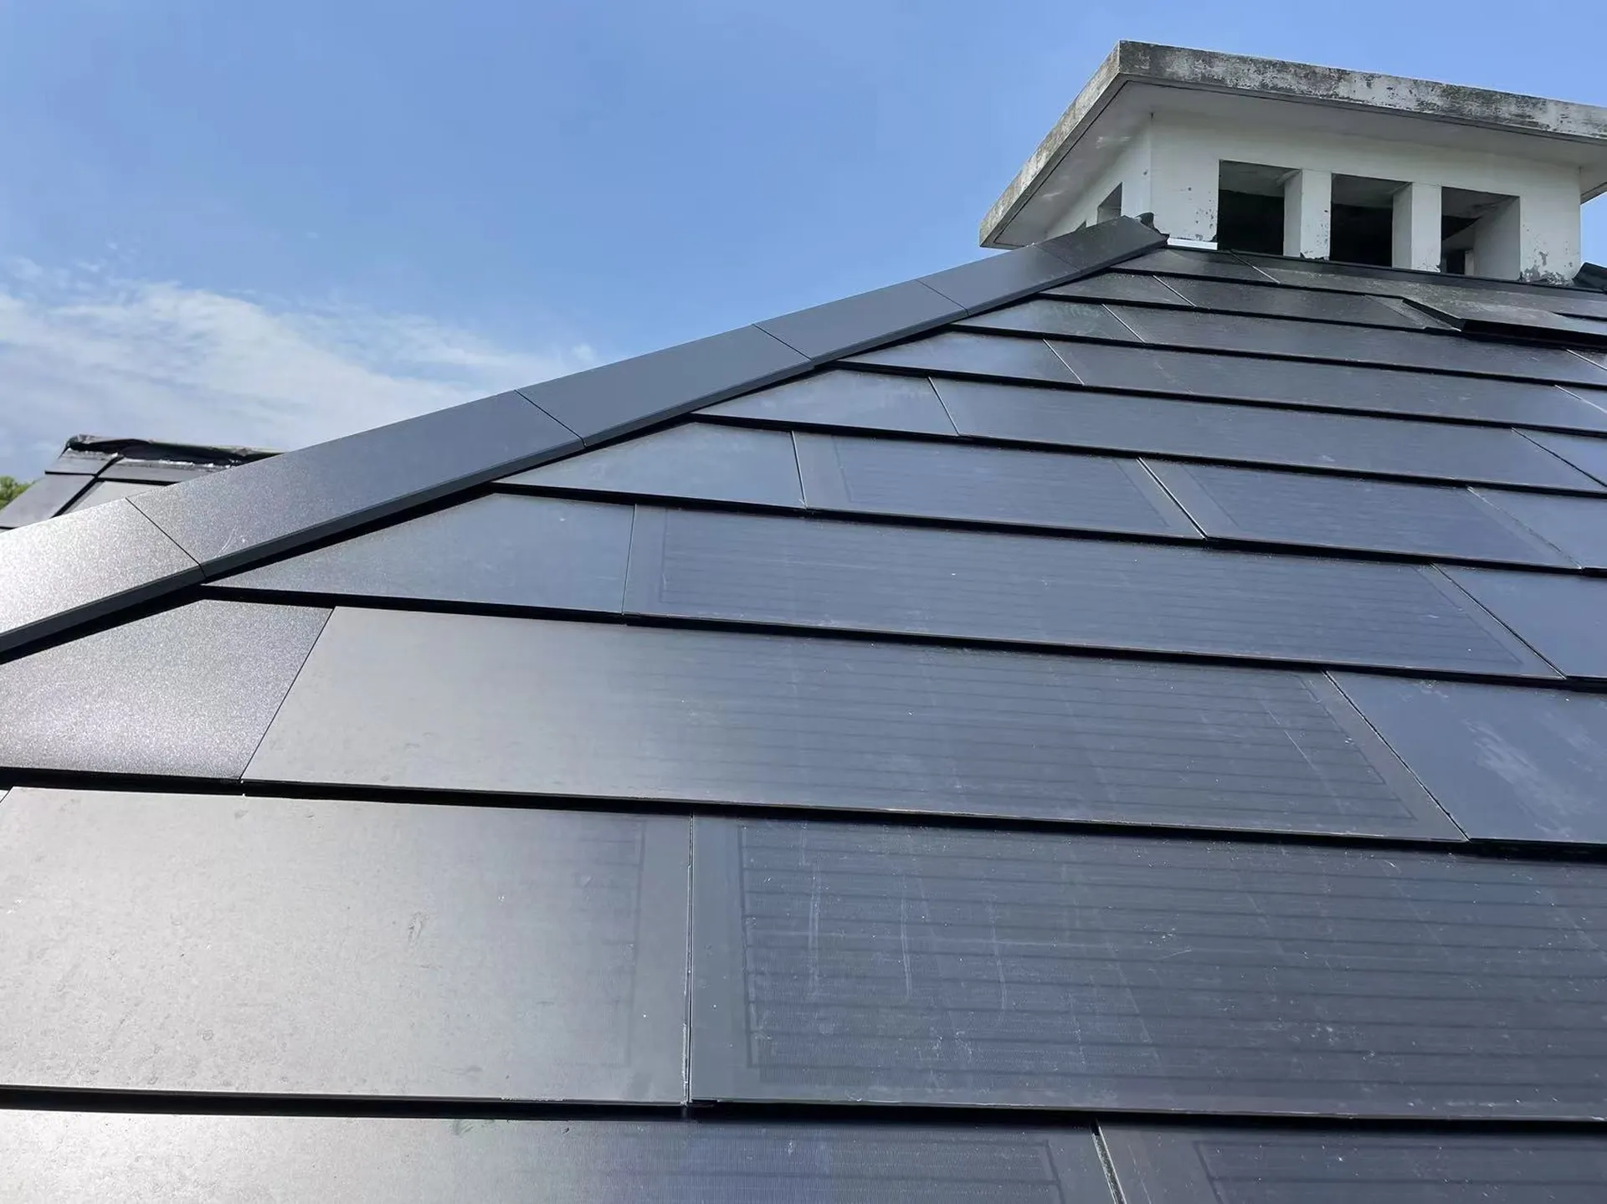
We completely retrofitted the roof using the Lumina Slate (Pro) series. The deep, sleek black of the solar slates creates a striking, modern contrast against the villa's white facade. By utilizing the entire roof surface edge-to-edge, including the areas around the dormer windows, we successfully achieved the 6 kW capacity goal. The system now reliably generates 7,200 kWh annually, completely invisible to the naked eye.
Architectural Outcome
This residential reference records Lumina Slate as the roof-integrated system for Shanghai Ansheng Huayuan Villa. Review the project facts and images with Sunlit when assessing a comparable roof.
Technical Notes
System Scope Referenced in This Project
The project record identifies these roof-system categories. Exact quantities, interfaces and documents must be confirmed for the current roof design and local requirements.