Project Reference
Nanjing Shanshui Huamen Villa
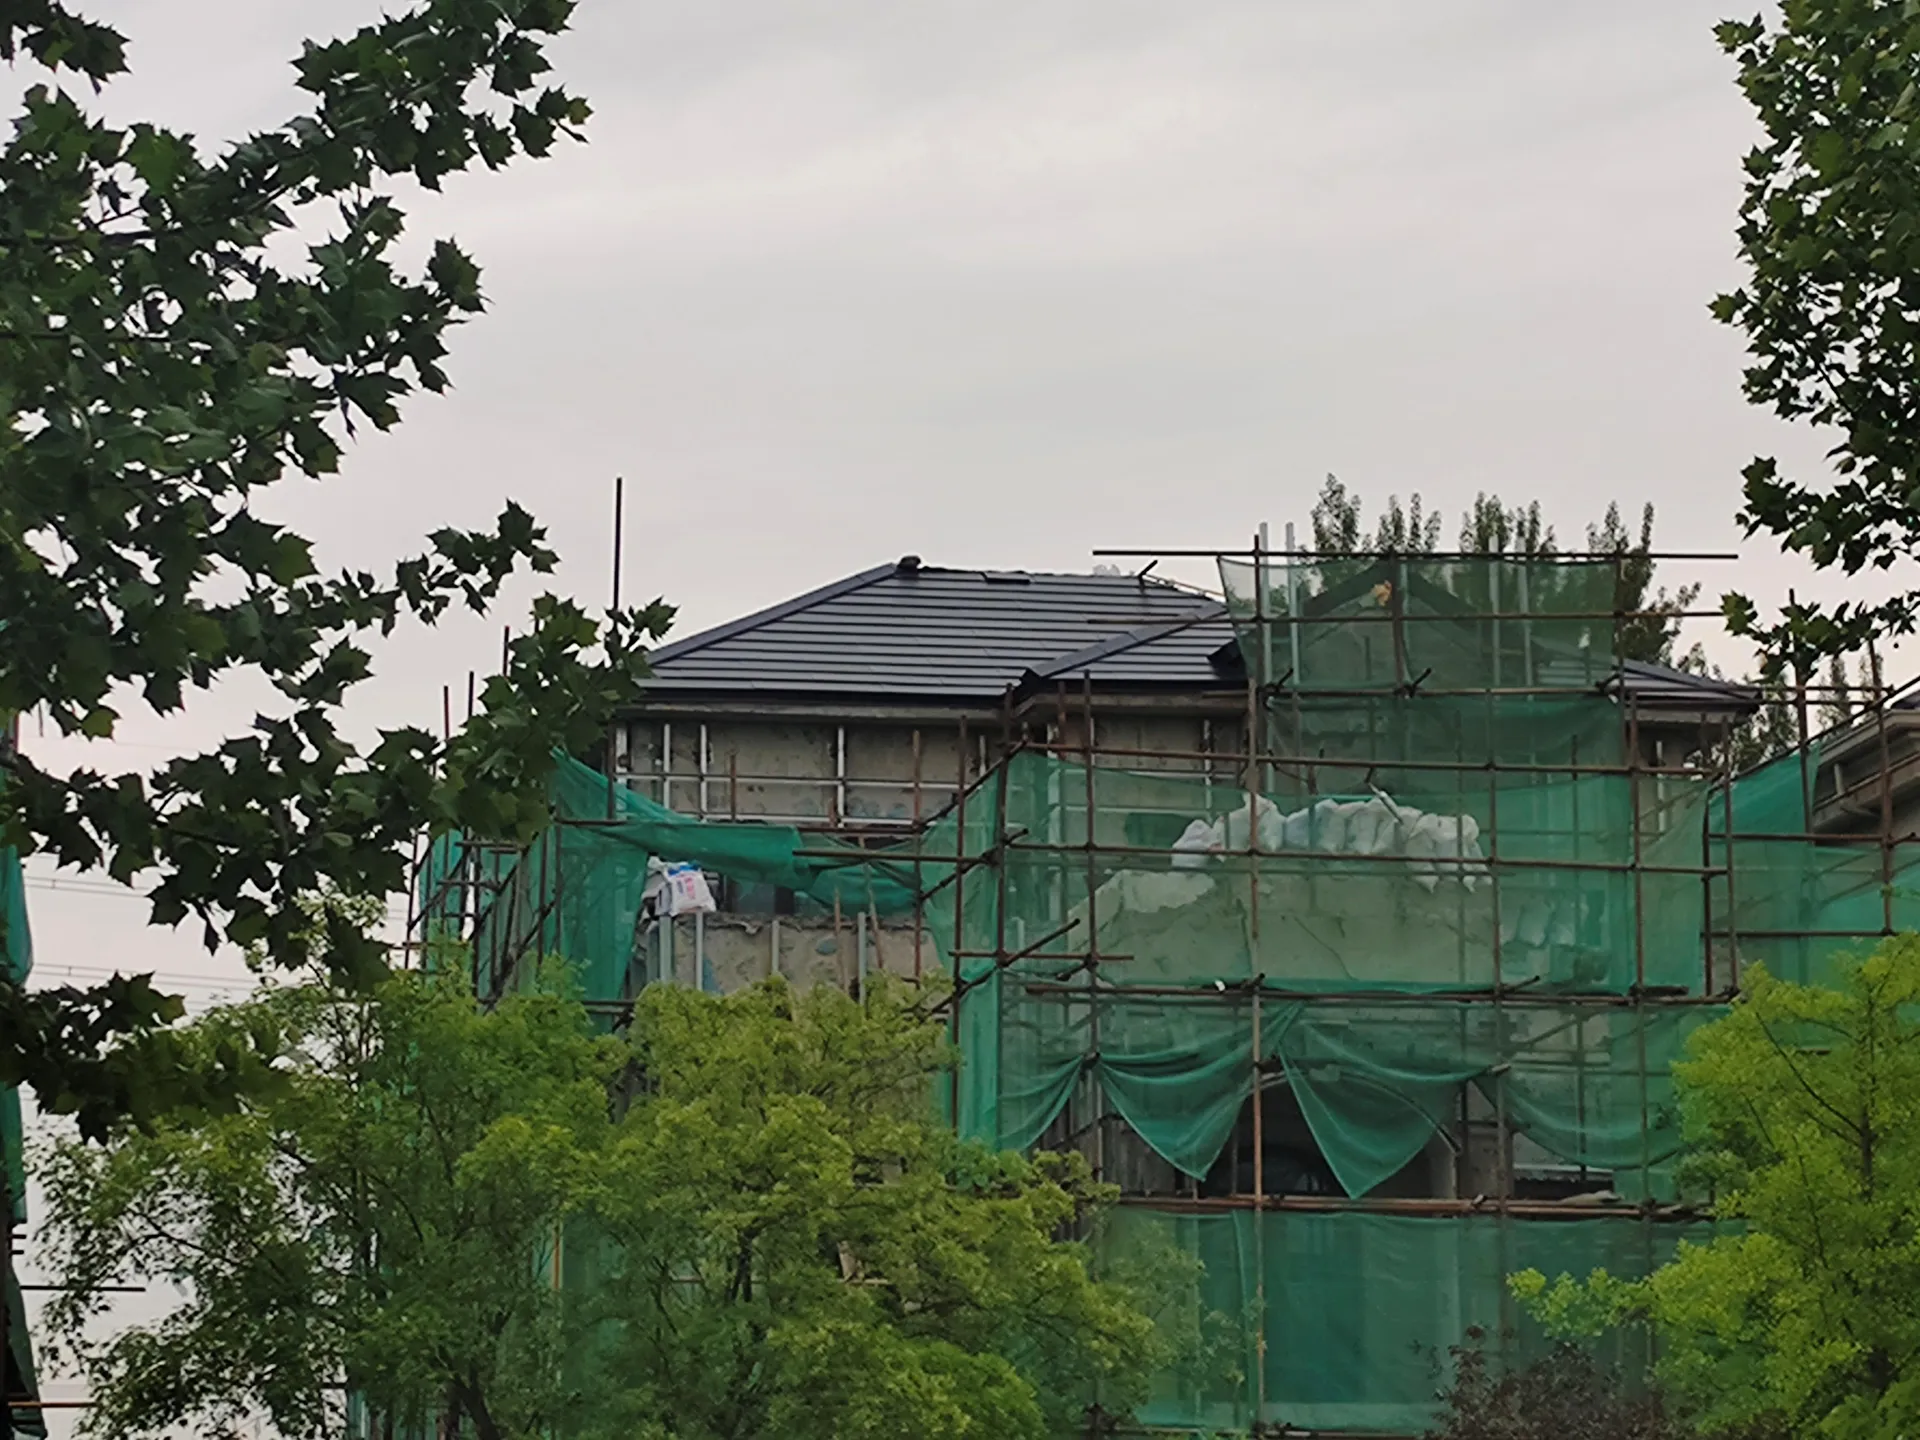
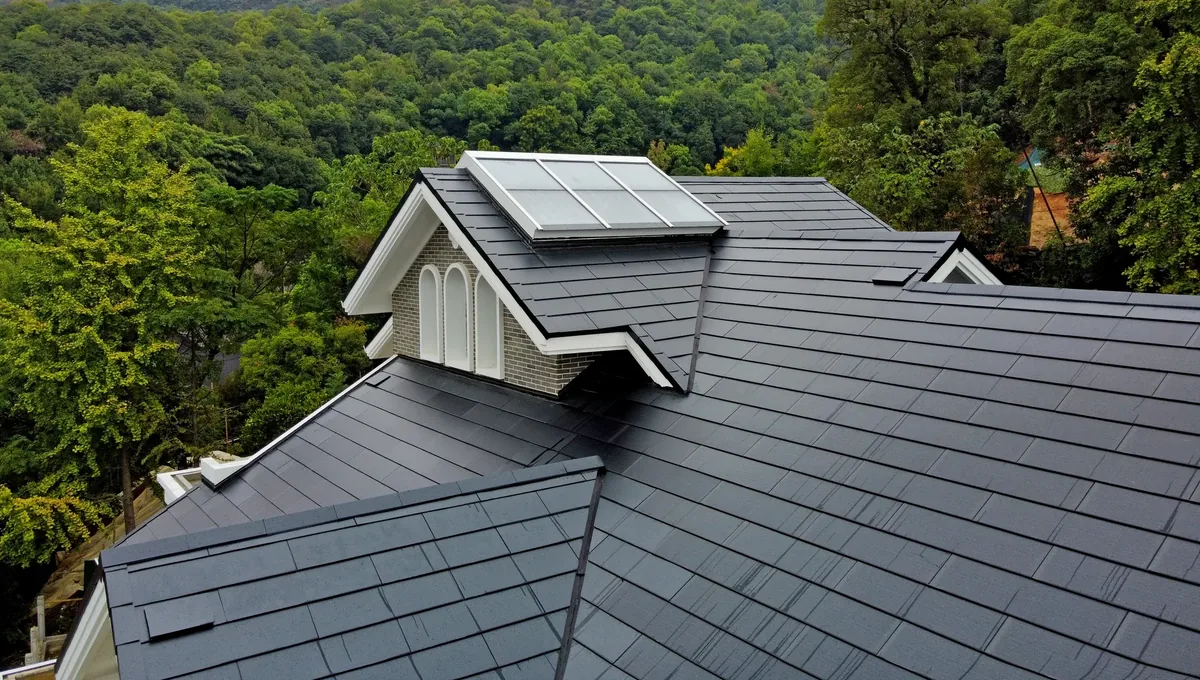
A premium villa in the prestigious Shanshui Huamen Qianshuiwan community in Nanjing, featuring a highly complex multi-hip roof with unique triangular dormer windows and various intersecting slopes. The project showcases …
Project Overview
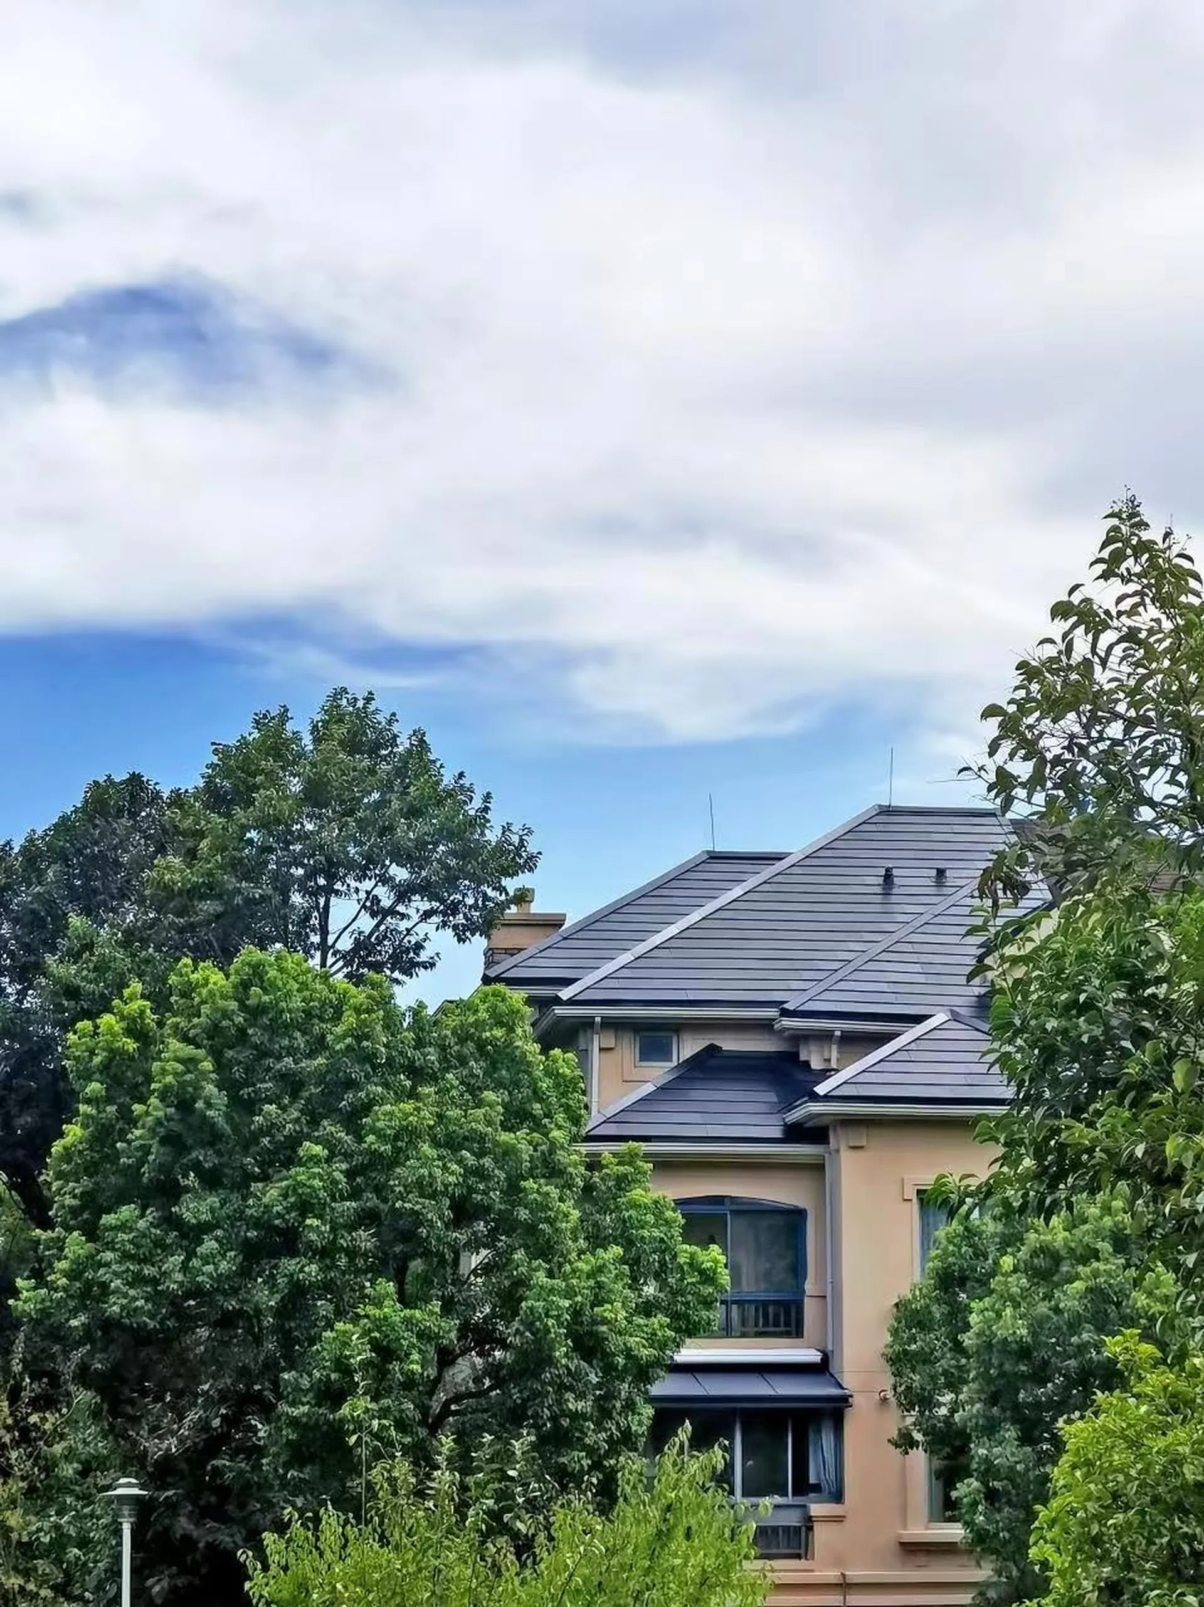
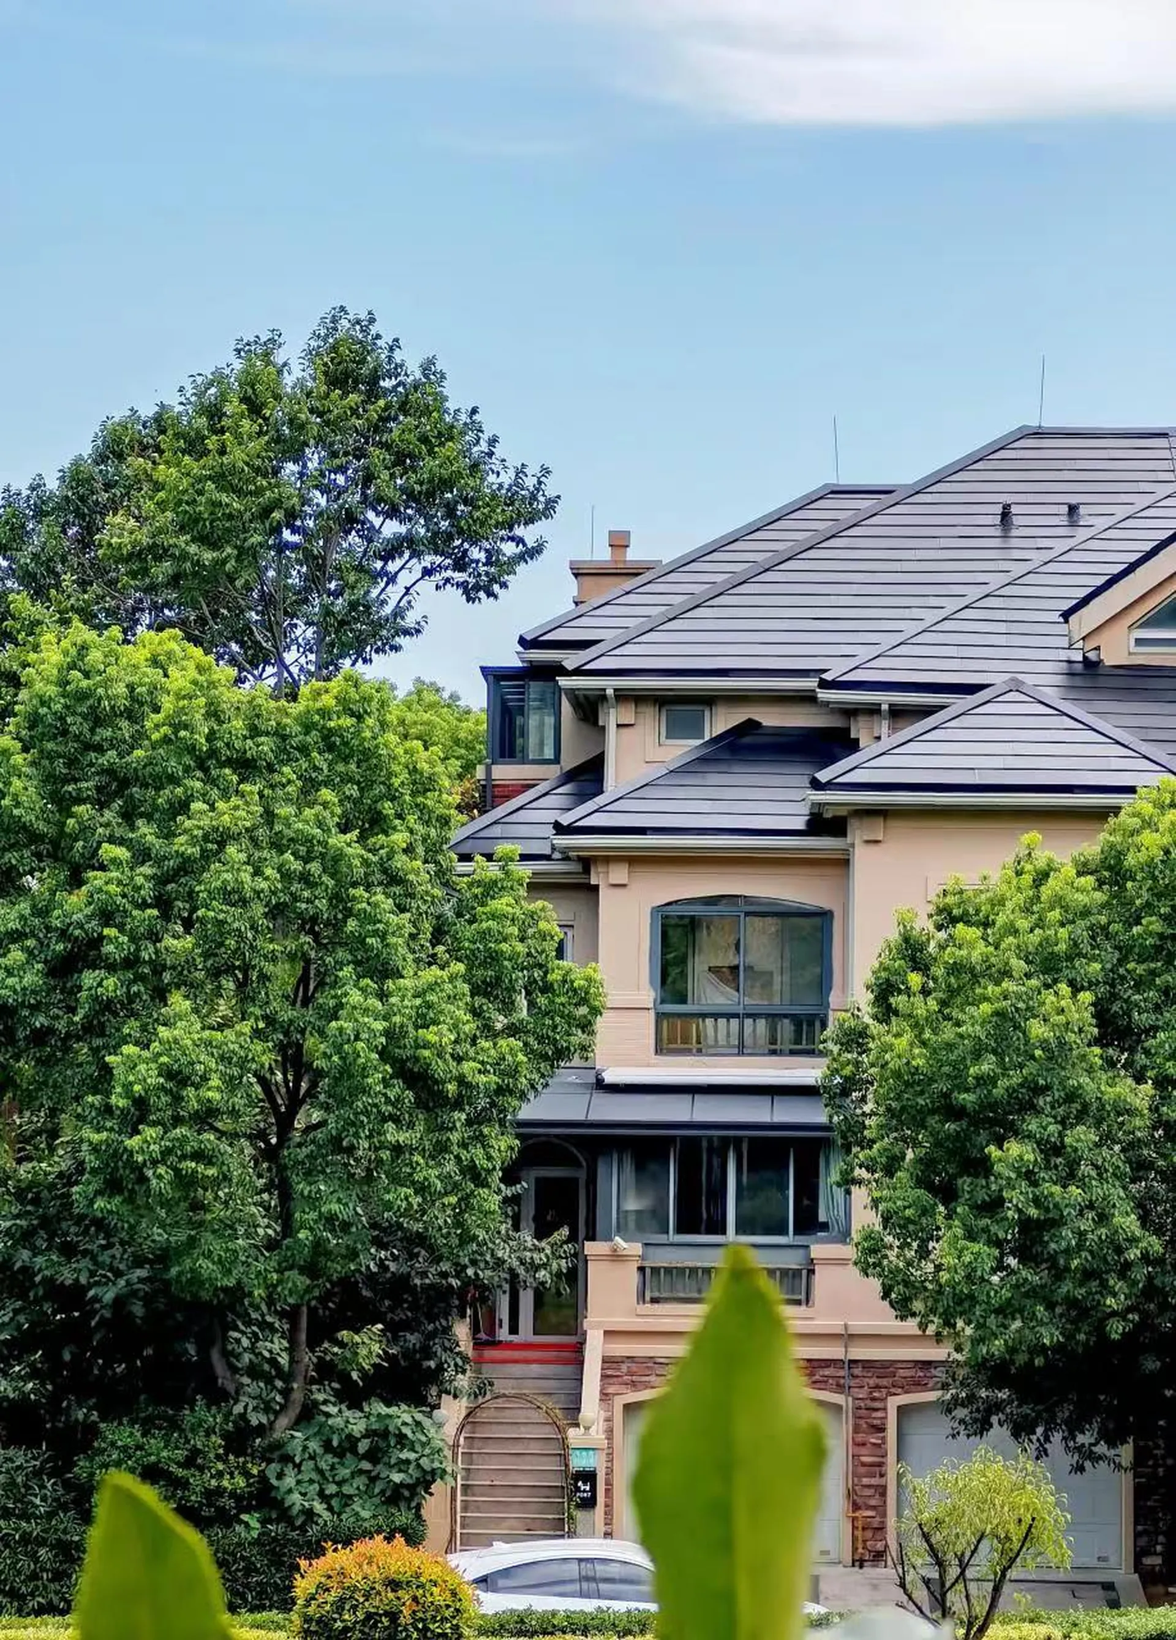
A premium villa in the prestigious Shanshui Huamen Qianshuiwan community in Nanjing, featuring a highly complex multi-hip roof with unique triangular dormer windows and various intersecting slopes. The project showcases Lumina Slate's ability to custom-fit around complex architectural features.
Project Challenge
Located in the prestigious Shanshui Huamen Qianshuiwan community, this villa features a highly complex multi-hip roof structure, punctuated by unique triangular dormer windows and various intersecting slopes. Fitting rigid, rectangular traditional solar panels onto these segmented roof faces would result in an inefficient, cluttered, and visually disastrous installation.
Sunlit Solution
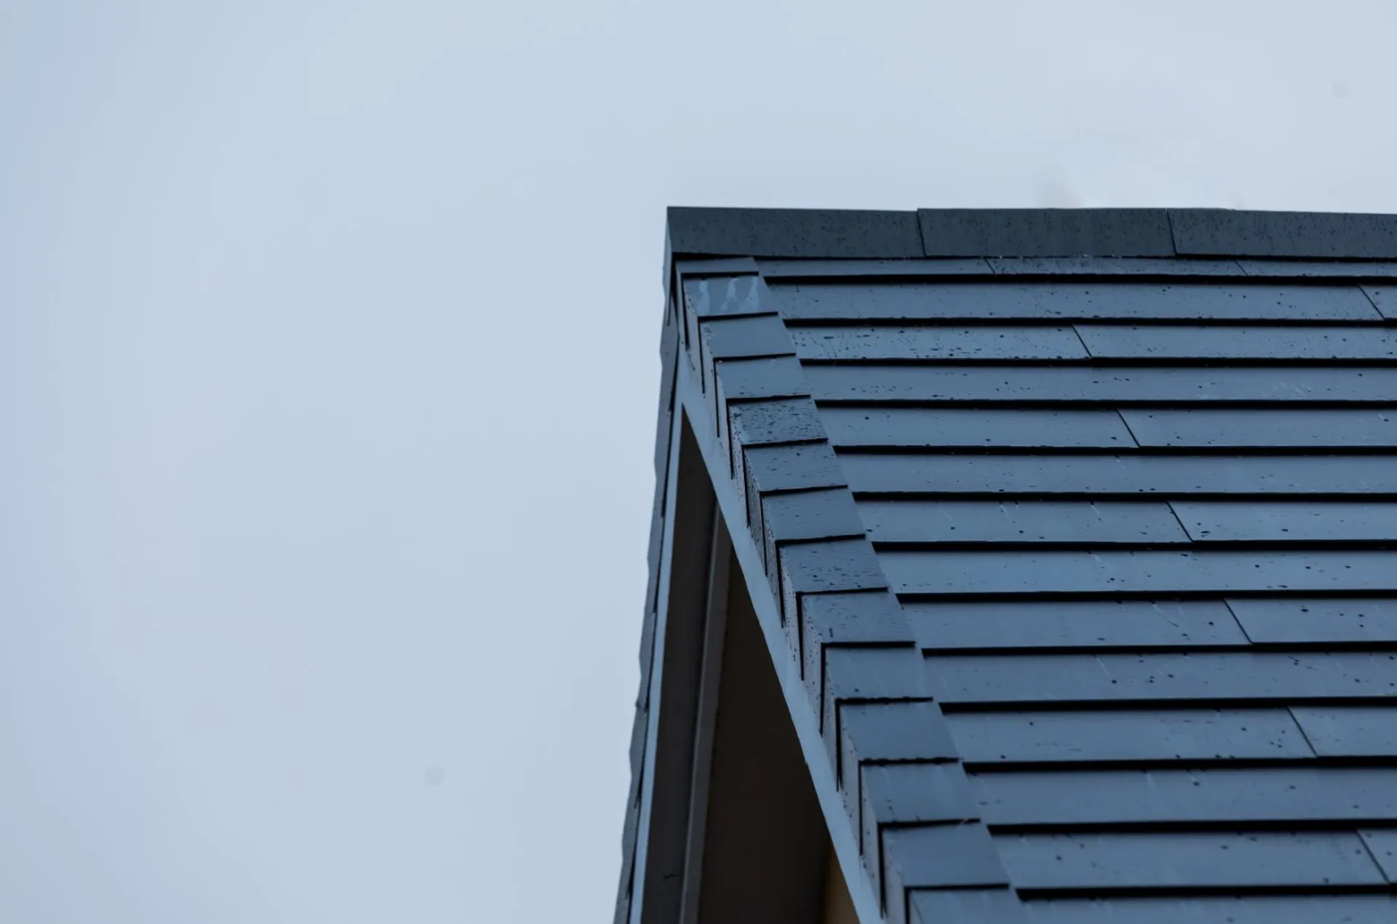
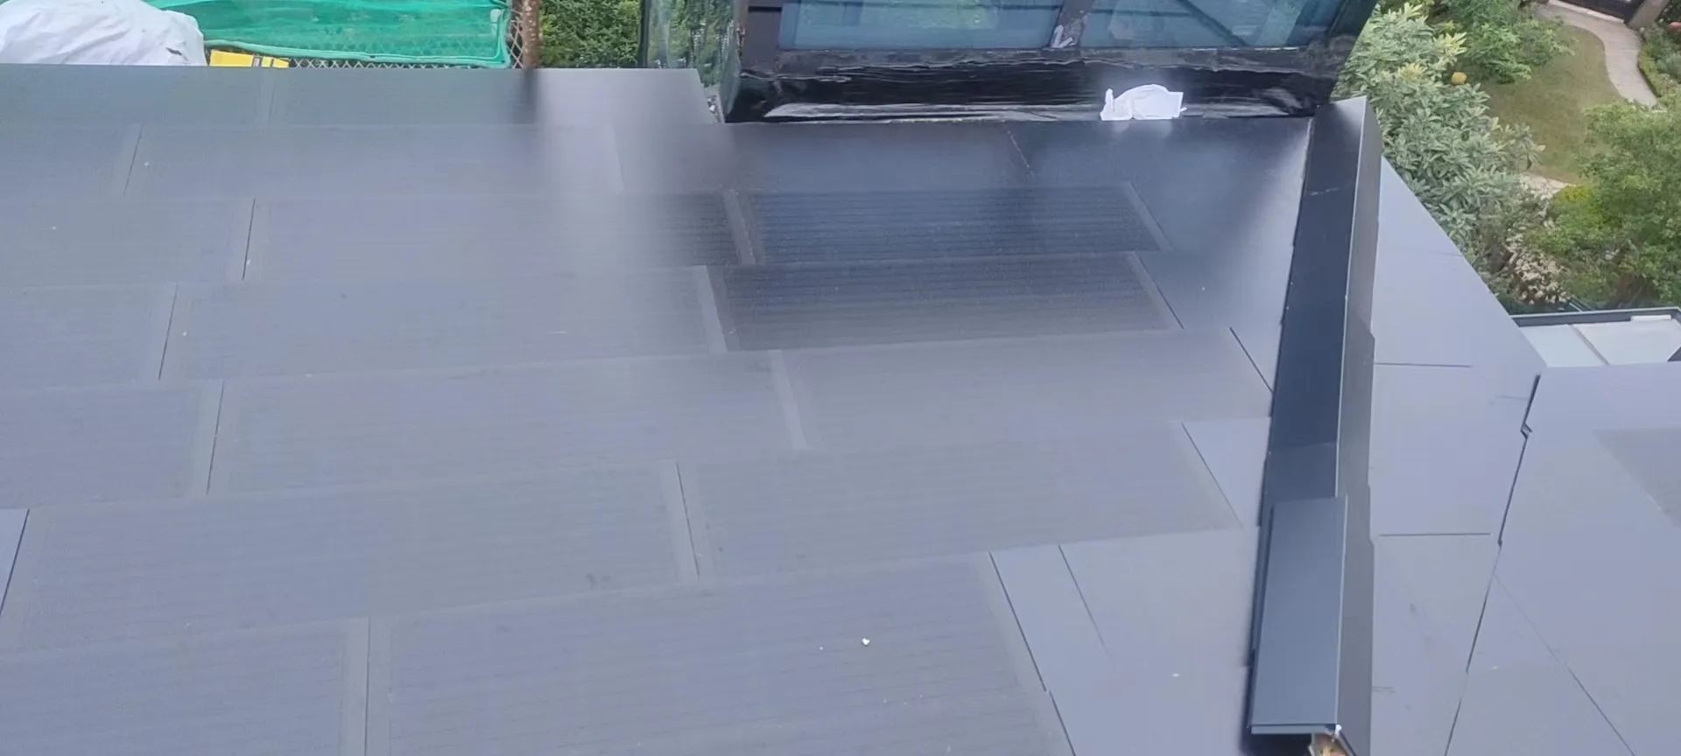
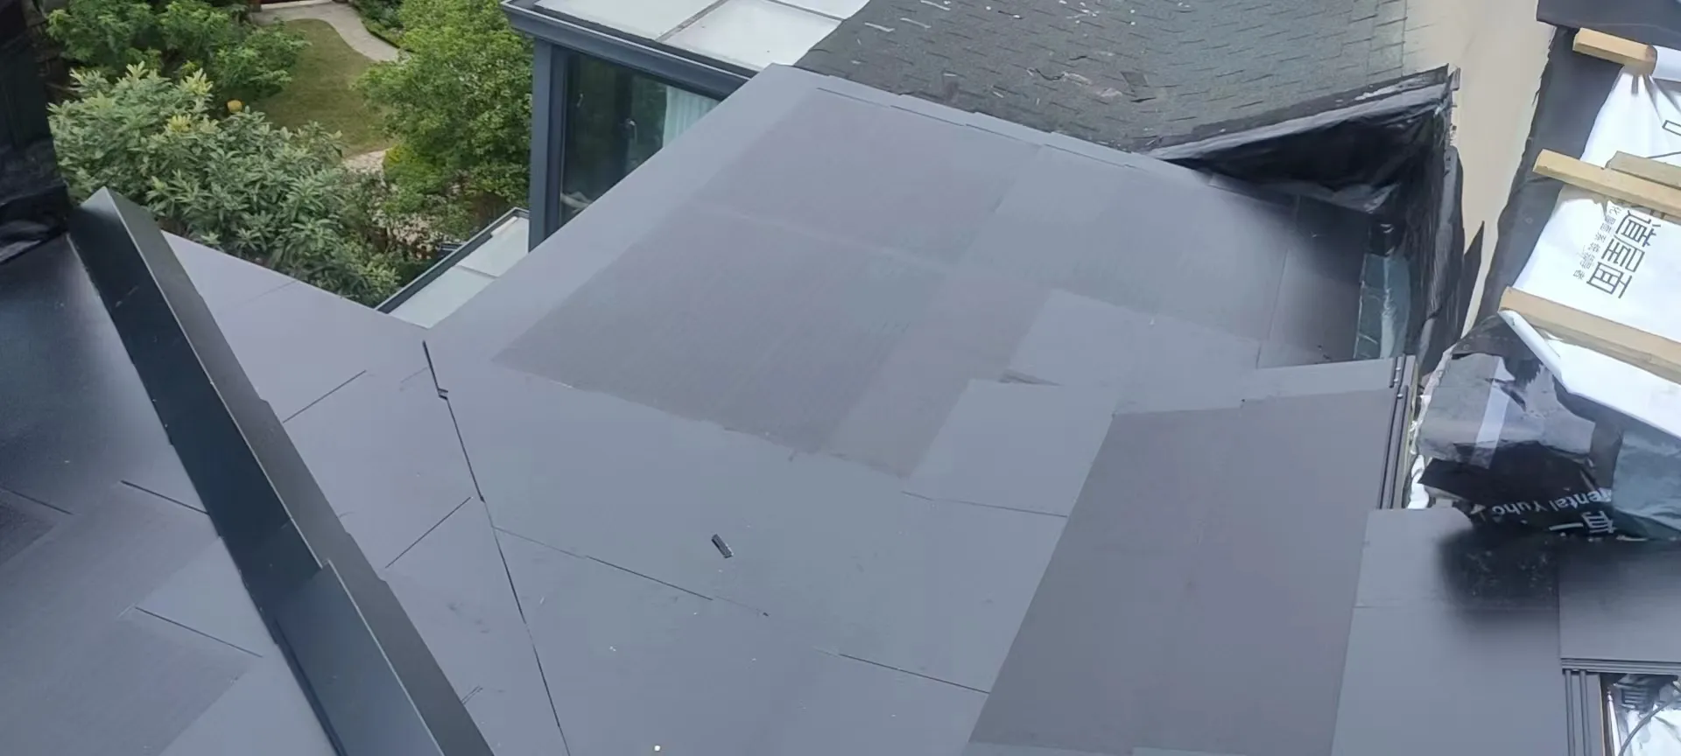
We completely revamped the 190 sq.m roof using the Lumina Slate (Pro) series. Unlike traditional panels, our modular solar tiles act as the primary roofing material, allowing our installers to custom-fit the power-generating surface flawlessly around the triangular dormers and tight architectural corners. The result is a unified, sleek dark slate aesthetic with robust edge flashing ensuring total waterproofing, generating 9,600 kWh of clean energy every year.
Architectural Outcome
The documented Lumina Slate layout follows the villa’s multi-hip roof and triangular dormer windows, using a dark slate finish and project-record edge details at the main roof transitions.
Technical Notes
System Scope Referenced in This Project
The project record identifies these roof-system categories. Exact quantities, interfaces and documents must be confirmed for the current roof design and local requirements.