Project Reference
Hangzhou Eco-Tech Building
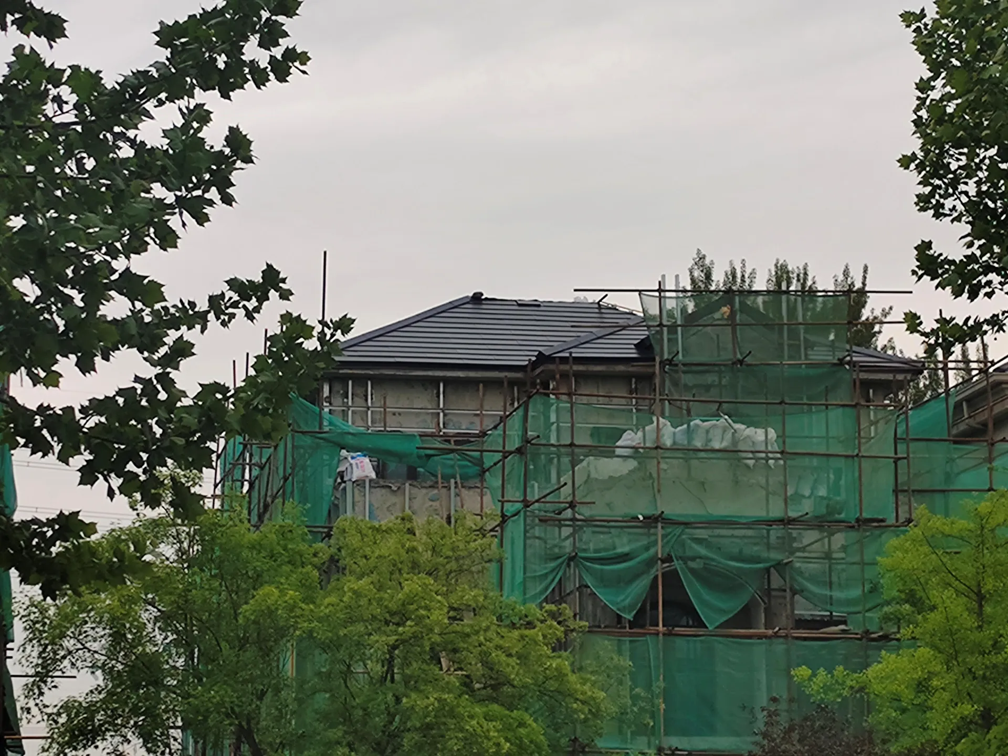
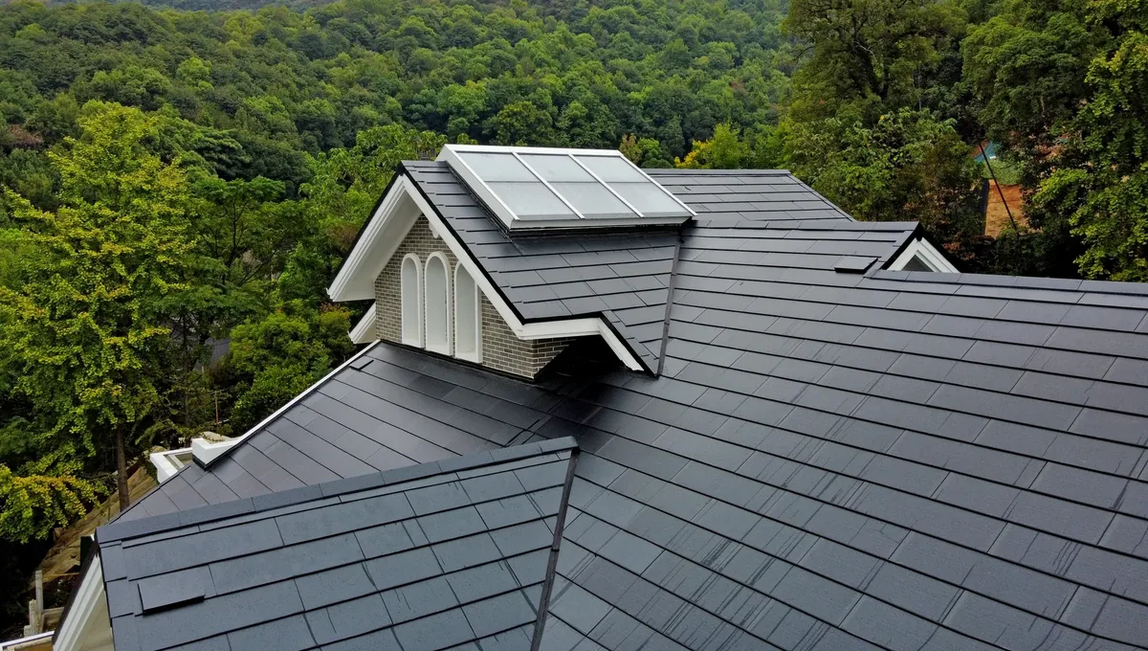
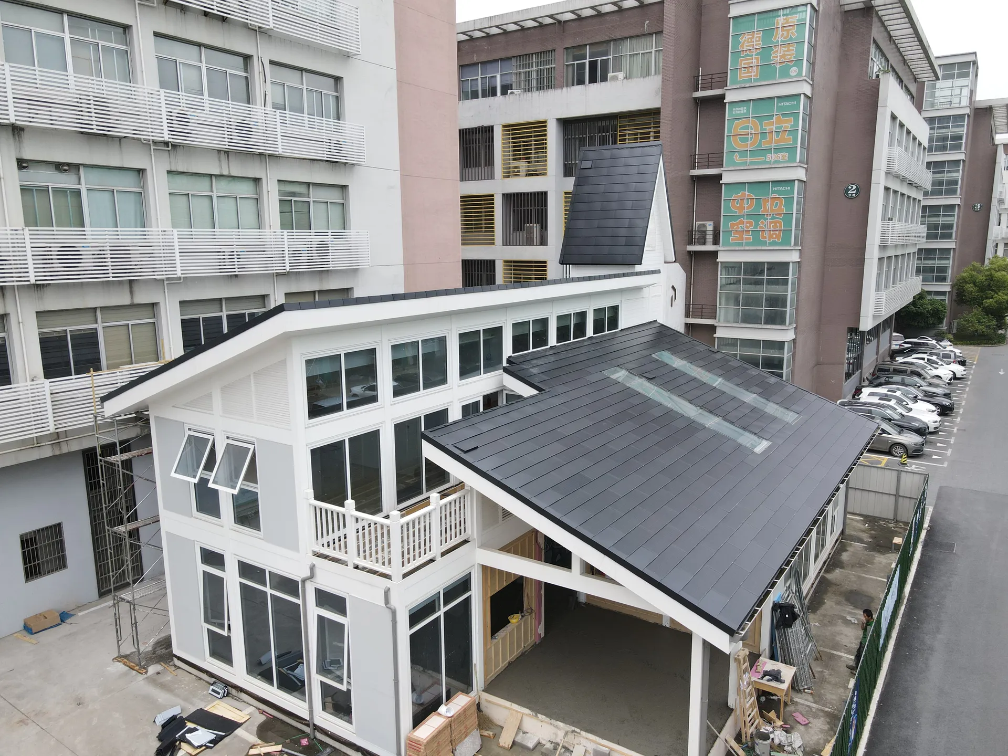
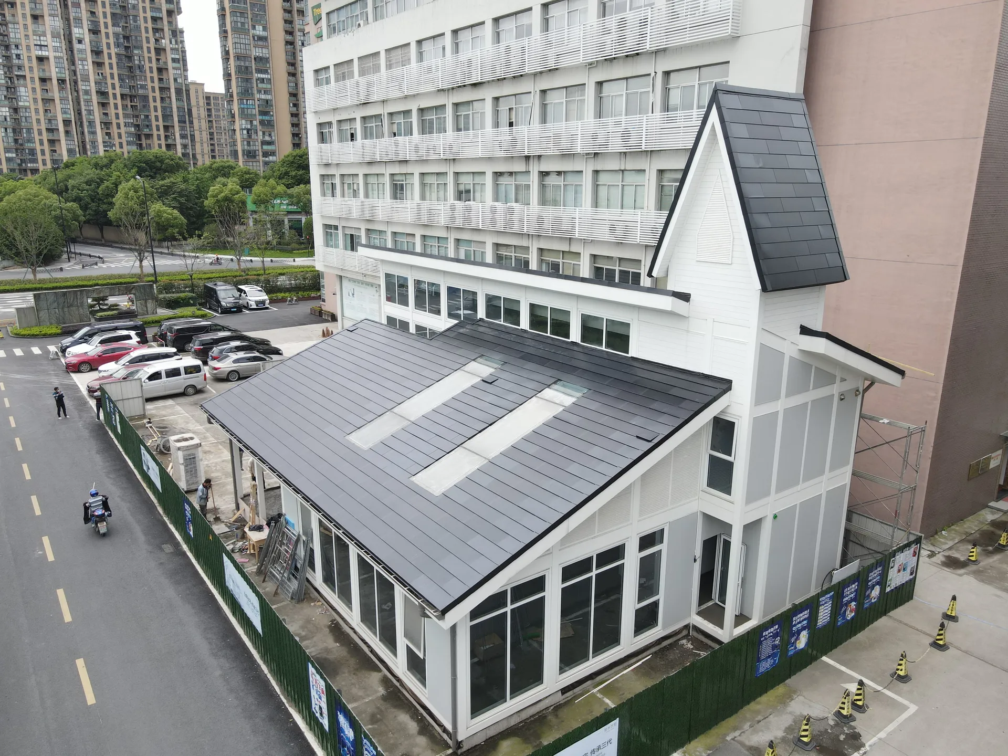
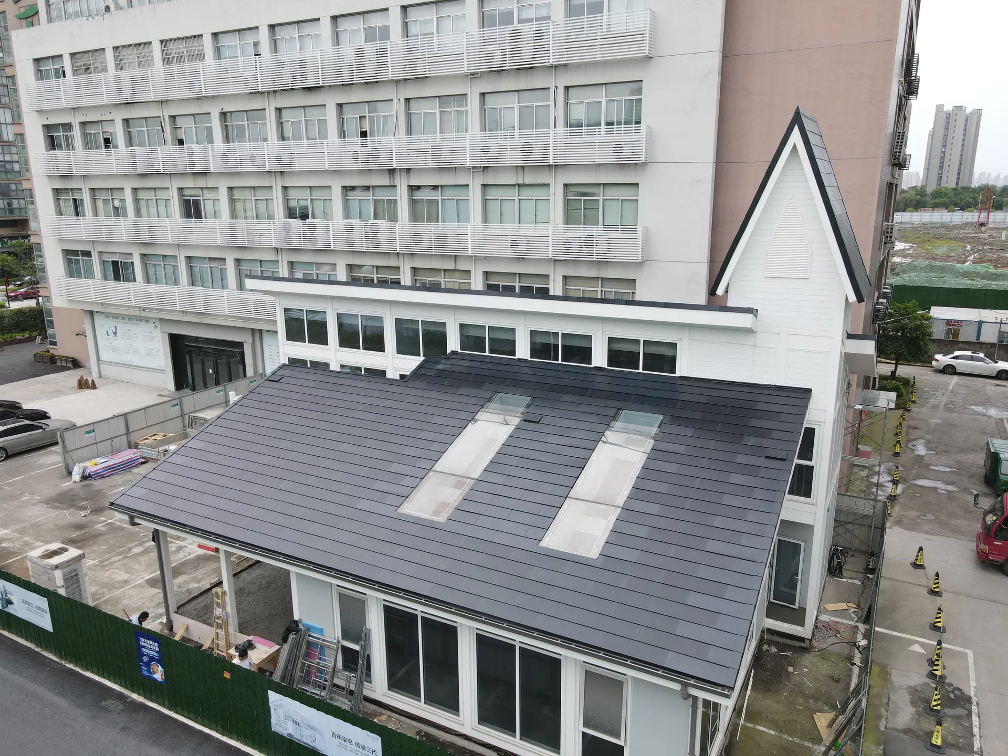
A state-of-the-art bamboo and wood structure tech demonstration building in Hangzhou. The project showcases Lumina Slate's versatility on timber frames with extreme roof pitches, skylights, and T-shaped intersections.
Project Overview
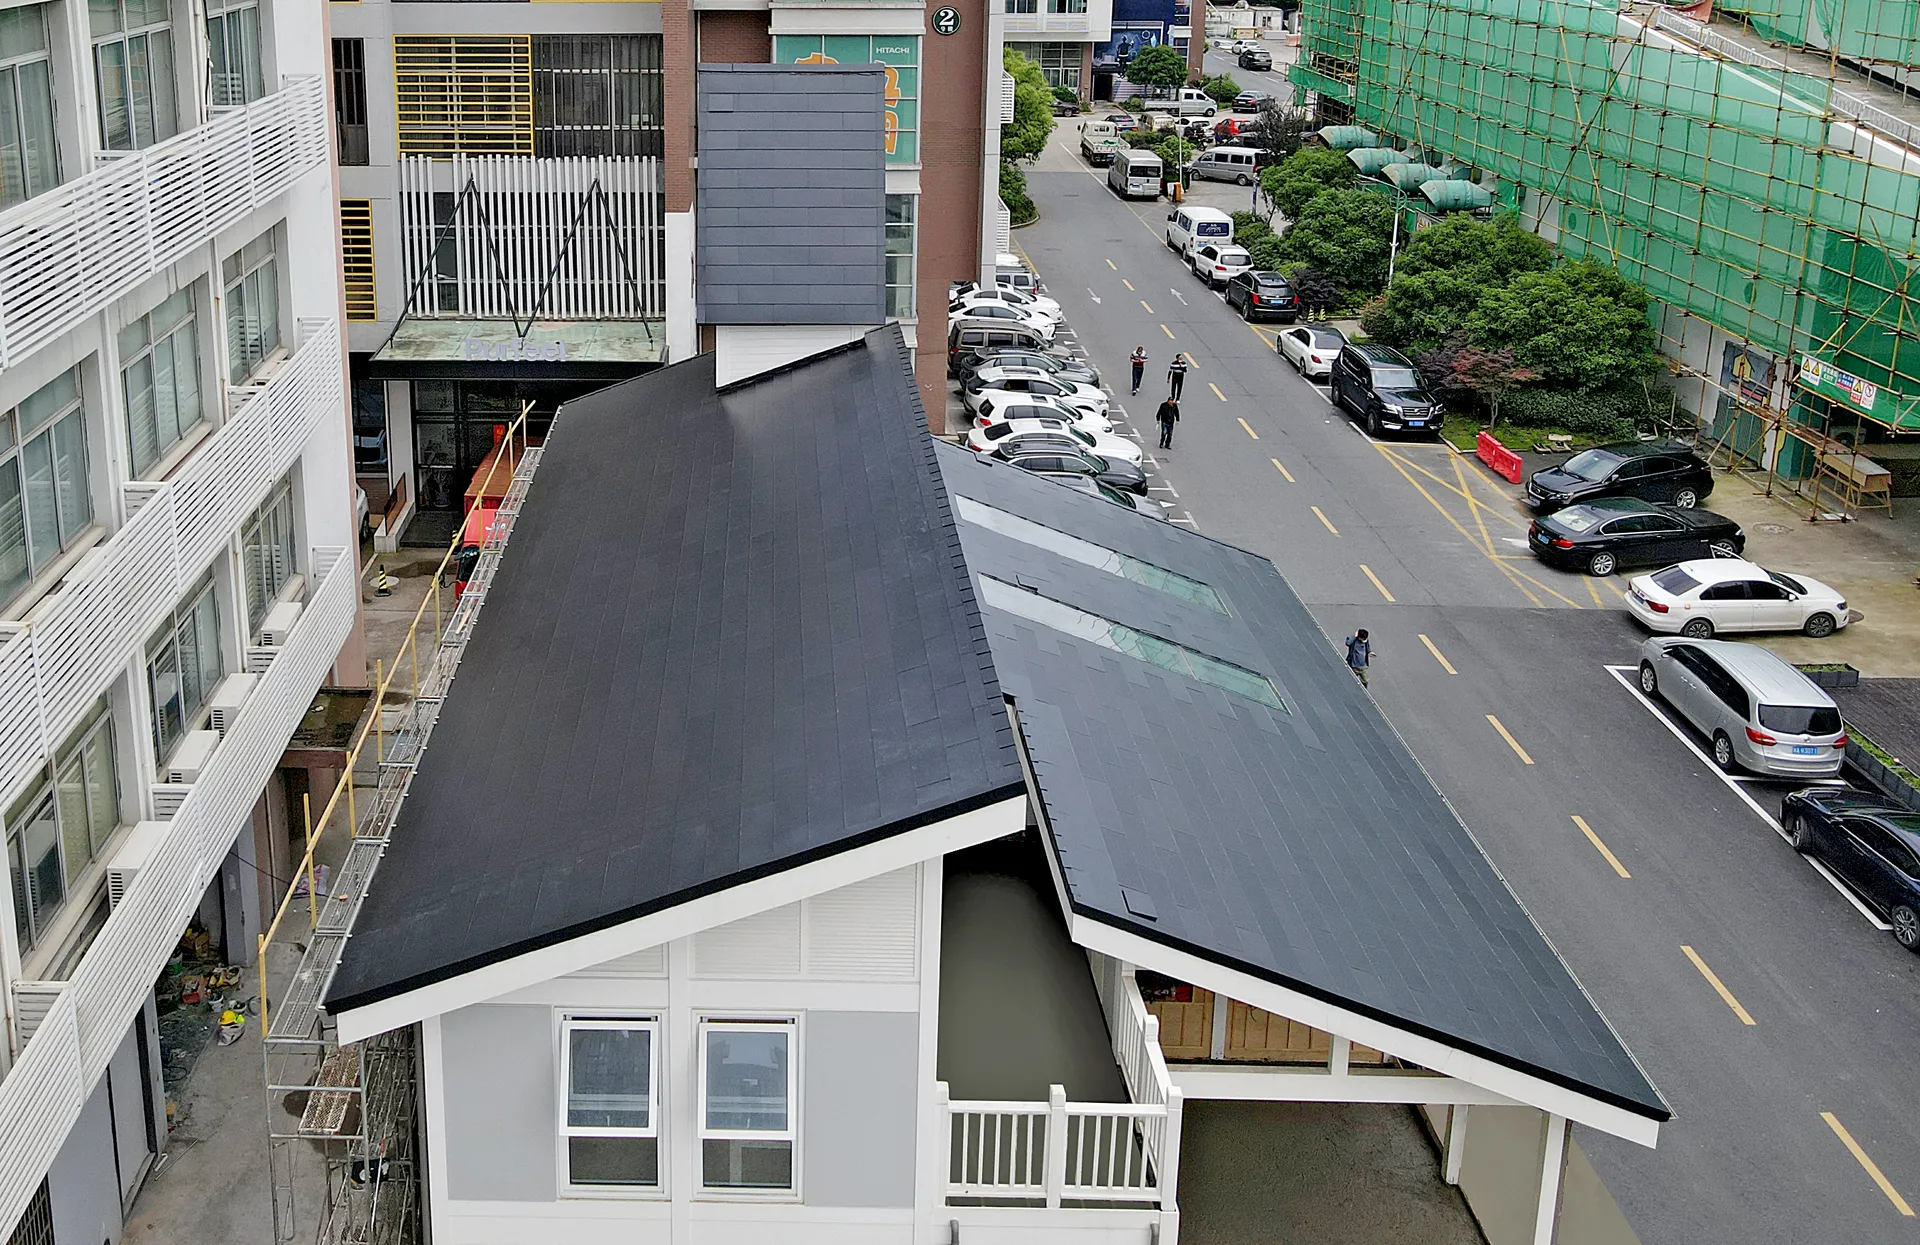
A state-of-the-art bamboo and wood structure tech demonstration building in Hangzhou. The project showcases Lumina Slate's versatility on timber frames with extreme roof pitches, skylights, and T-shaped intersections.
Project Challenge
This bamboo and wood structure tech demonstration building required a solar system lightweight enough for a timber frame, yet advanced enough to represent the building's eco-tech identity. The roof featured extreme challenges: large flat expanses with integrated skylights juxtaposed with an ultra-steep decorative tower roof. Traditional solar panels were out of the question for a demonstration building meant to showcase the future of green architecture.
Sunlit Solution
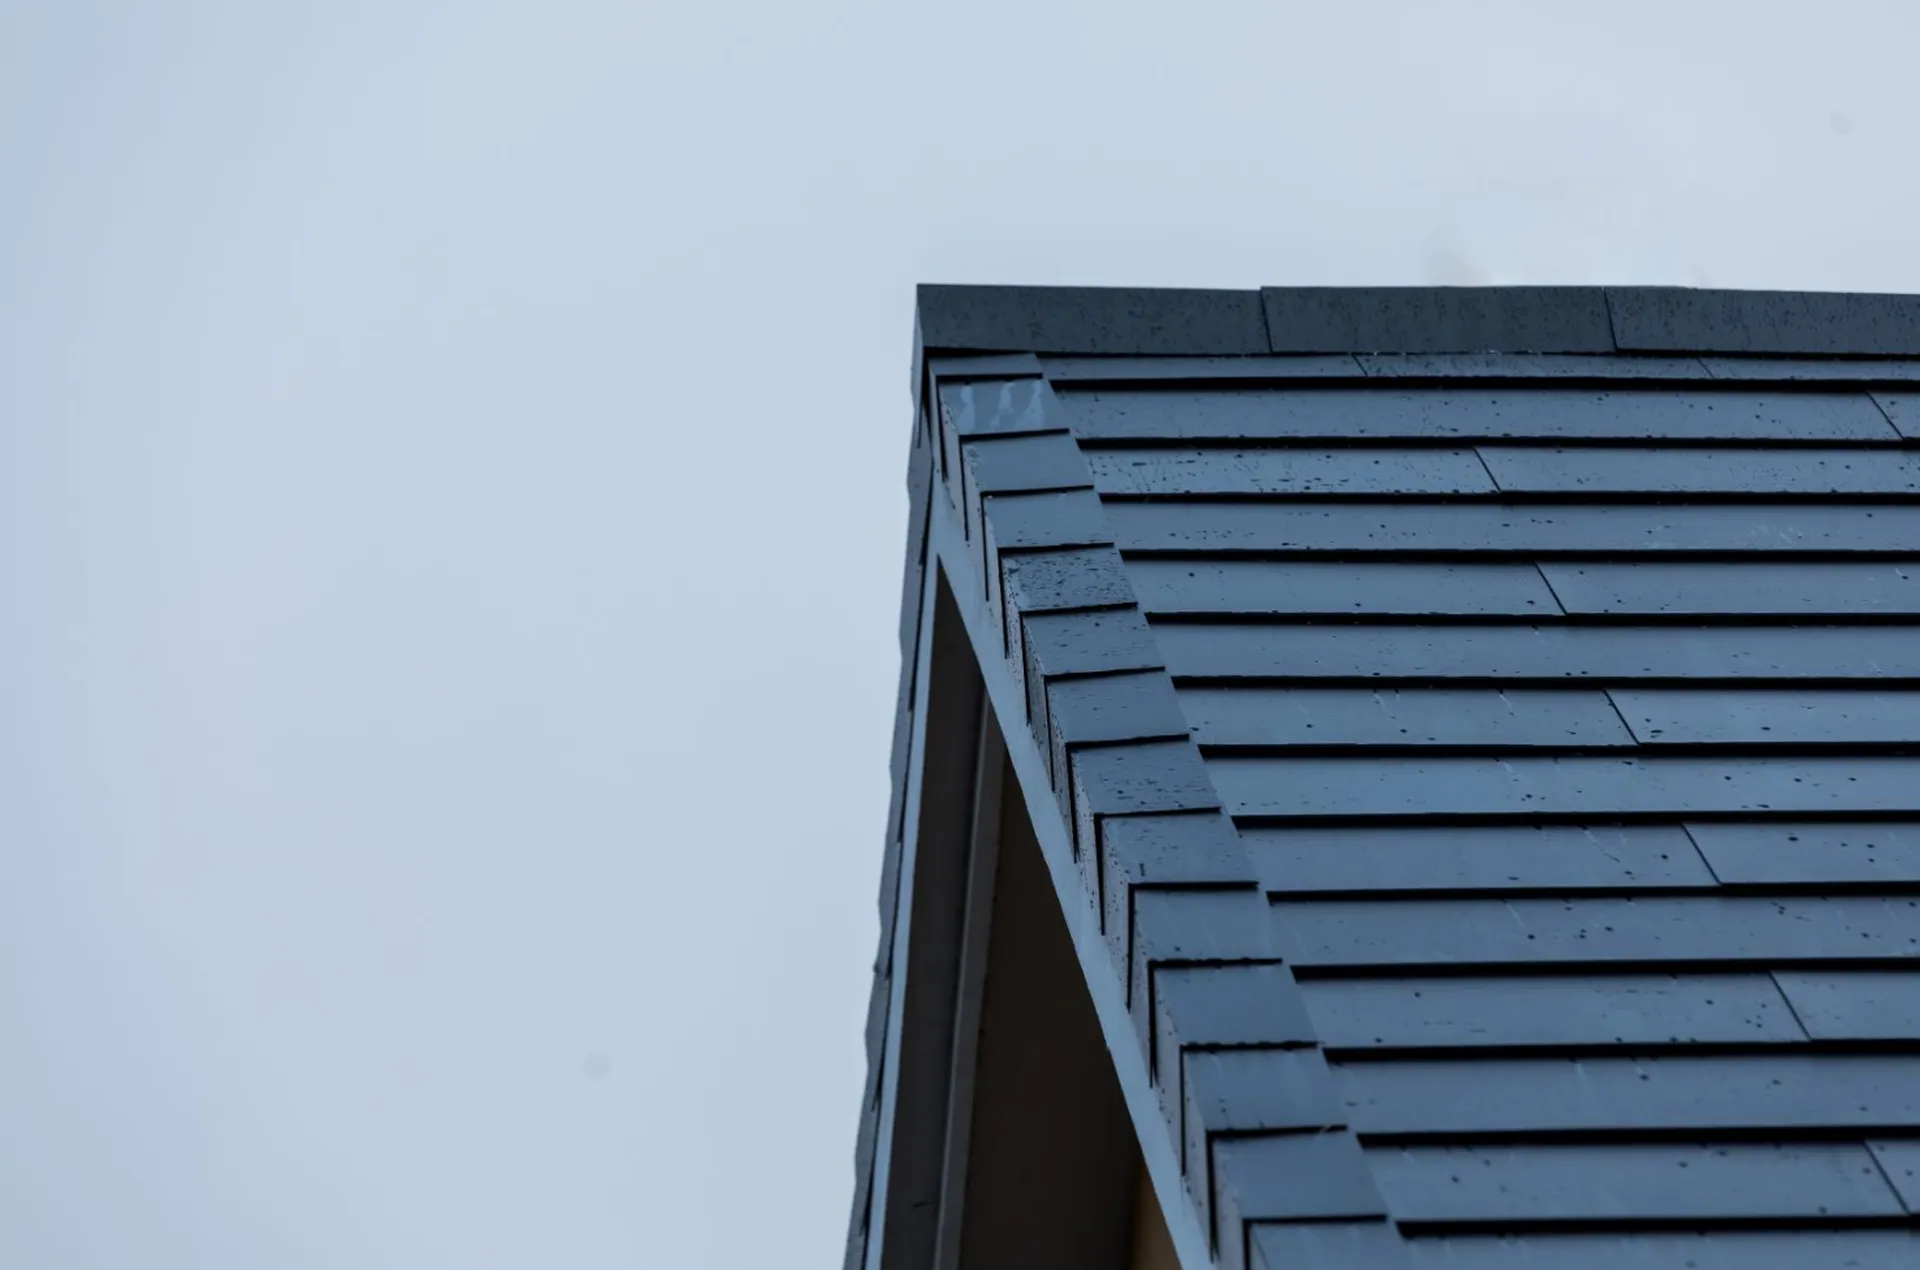
We deployed the Lumina Slate (Pro) series. Its lightweight and secure interlocking design proved ideal for the timber batten structure, ensuring structural safety even on the nearly vertical pitch of the decorative tower. By custom-fitting the solar tiles around the large skylights and across the T-shaped roof intersections, we transformed the 256.5 sq.m roof into a sleek, invisible power plant generating 14,000 kWh annually.
Architectural Outcome
The project record pairs lightweight interlocking tiles with a timber-batten structure across skylights, T-shaped intersections, and a steep decorative tower roof on this eco-tech building.
Technical Notes
System Scope Referenced in This Project
The project record identifies these roof-system categories. Exact quantities, interfaces and documents must be confirmed for the current roof design and local requirements.