Project Reference
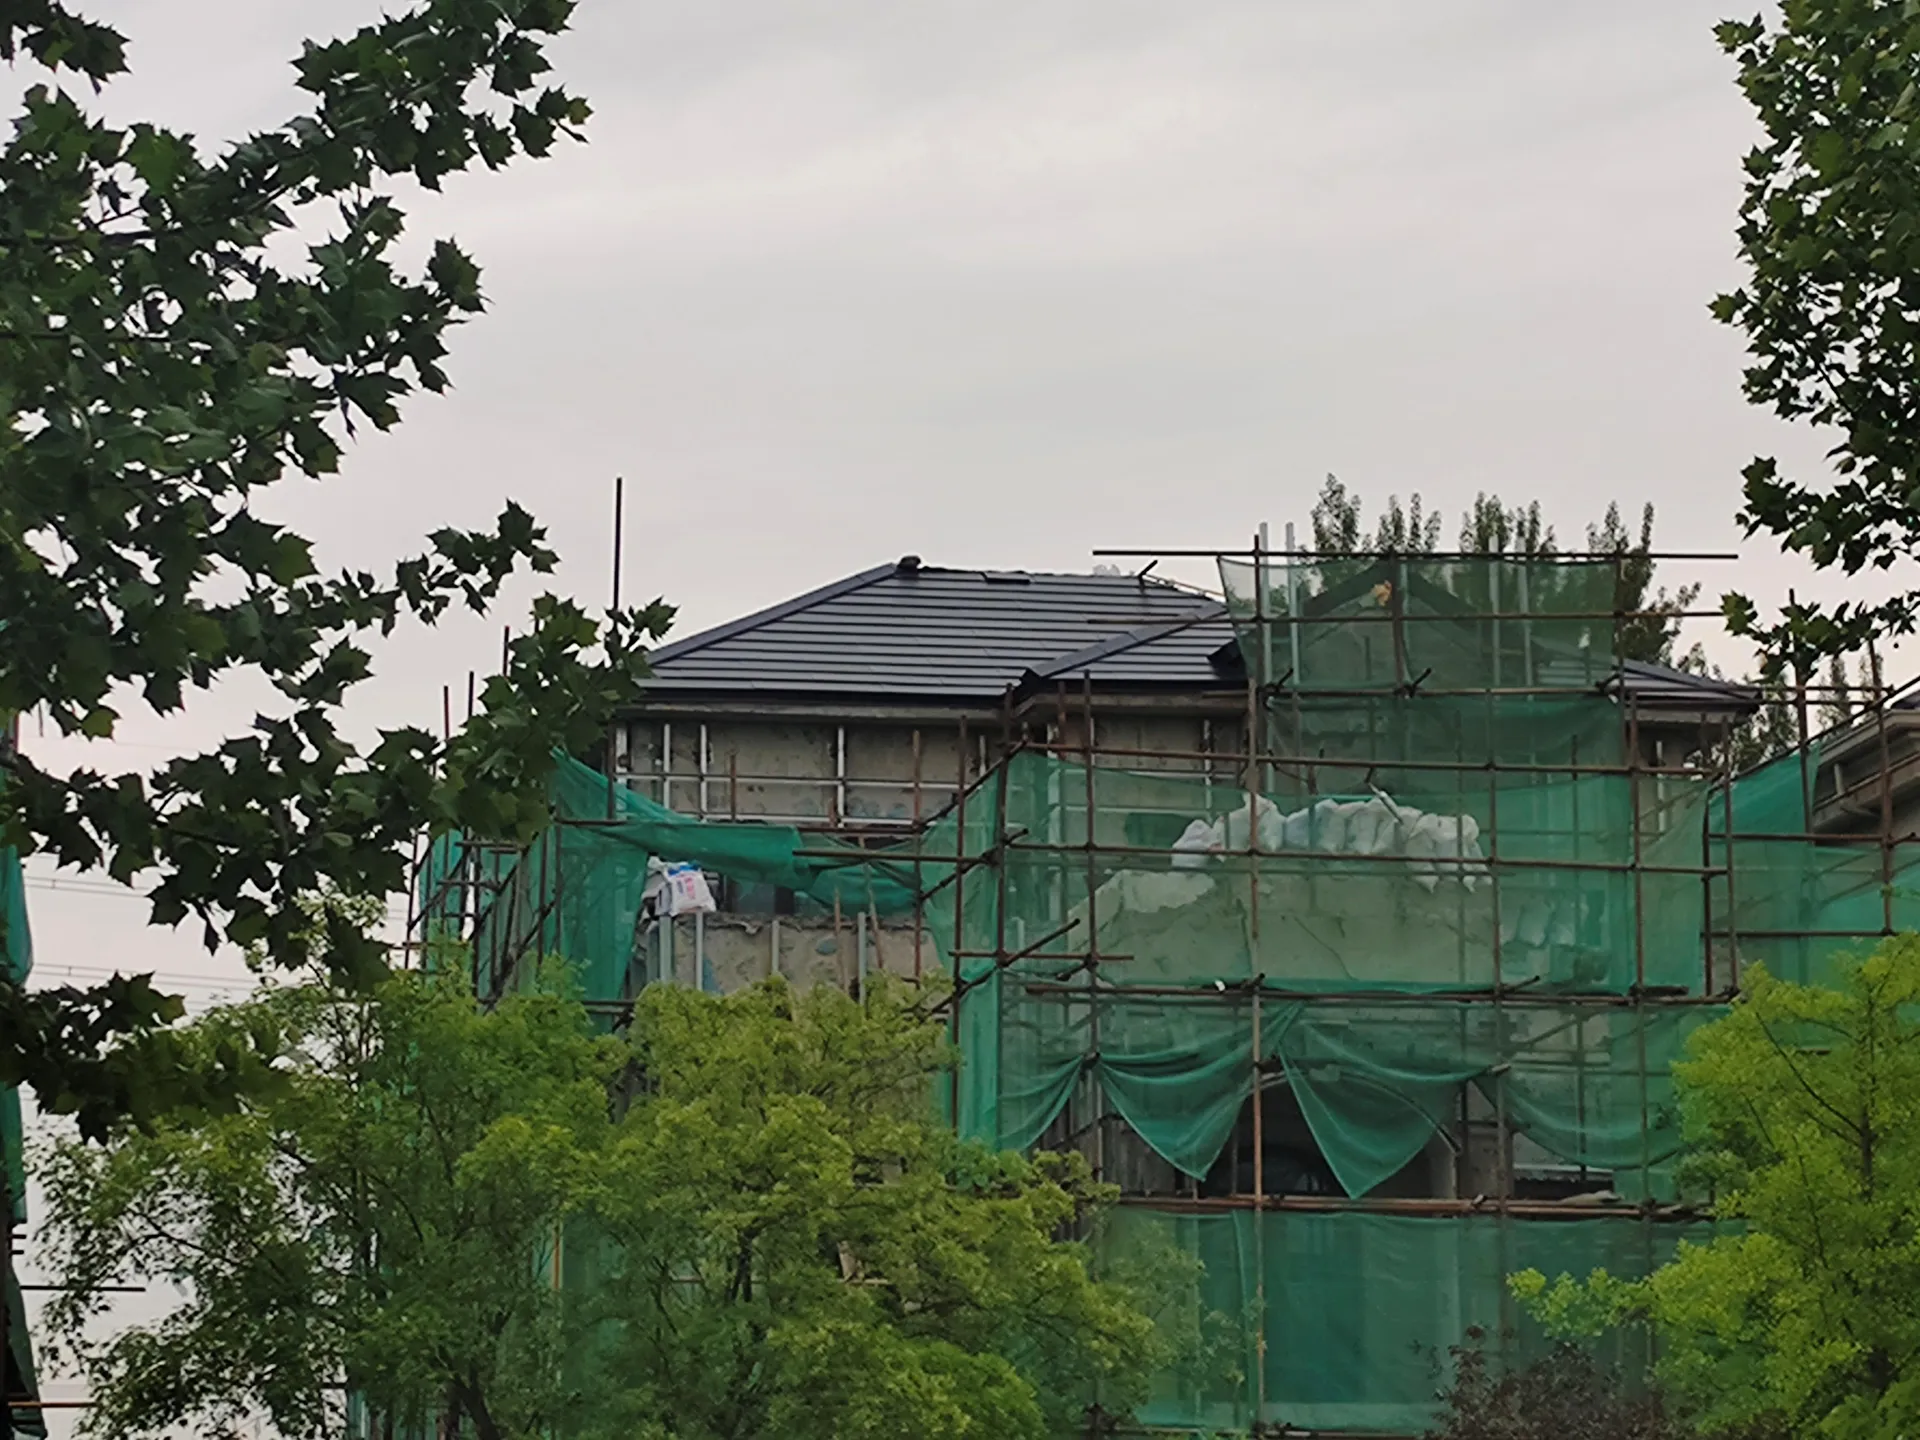
Beijing Tanxiangshan Villa
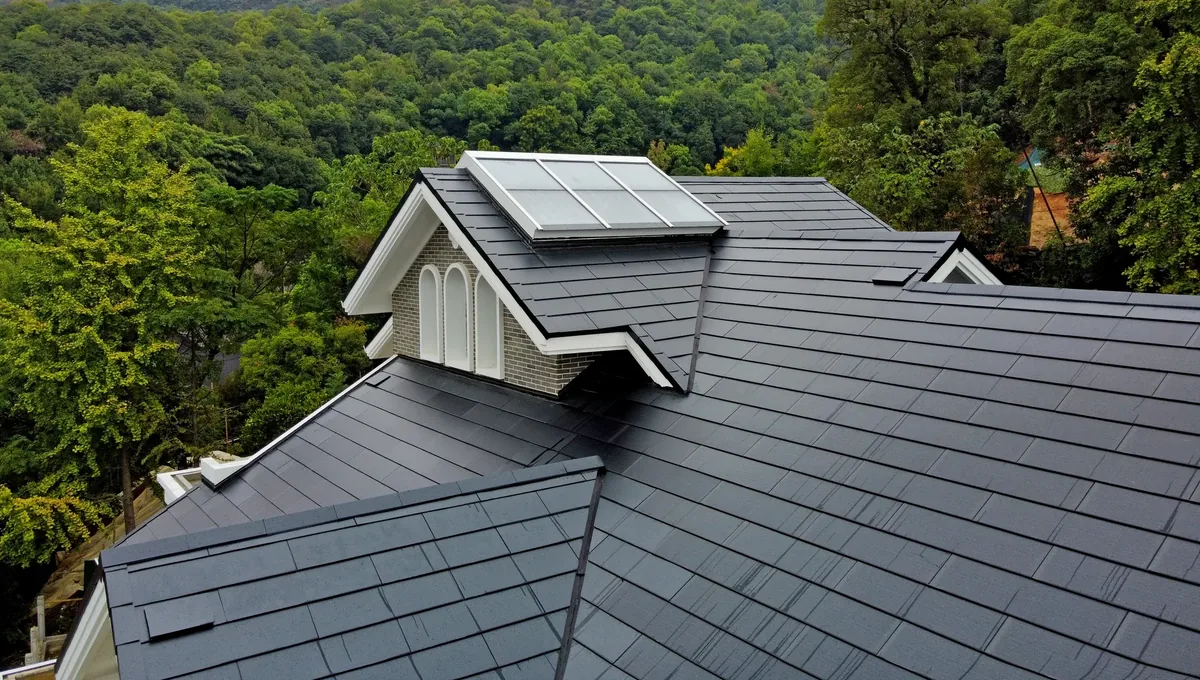
A sprawling luxury villa with a massive 266+ sq.m roof in Beijing. The project showcases how Lumina Slate achieves maximum solar capacity on a large traditional-profile roof with flawless wire management and hidden elect…
Project Overview
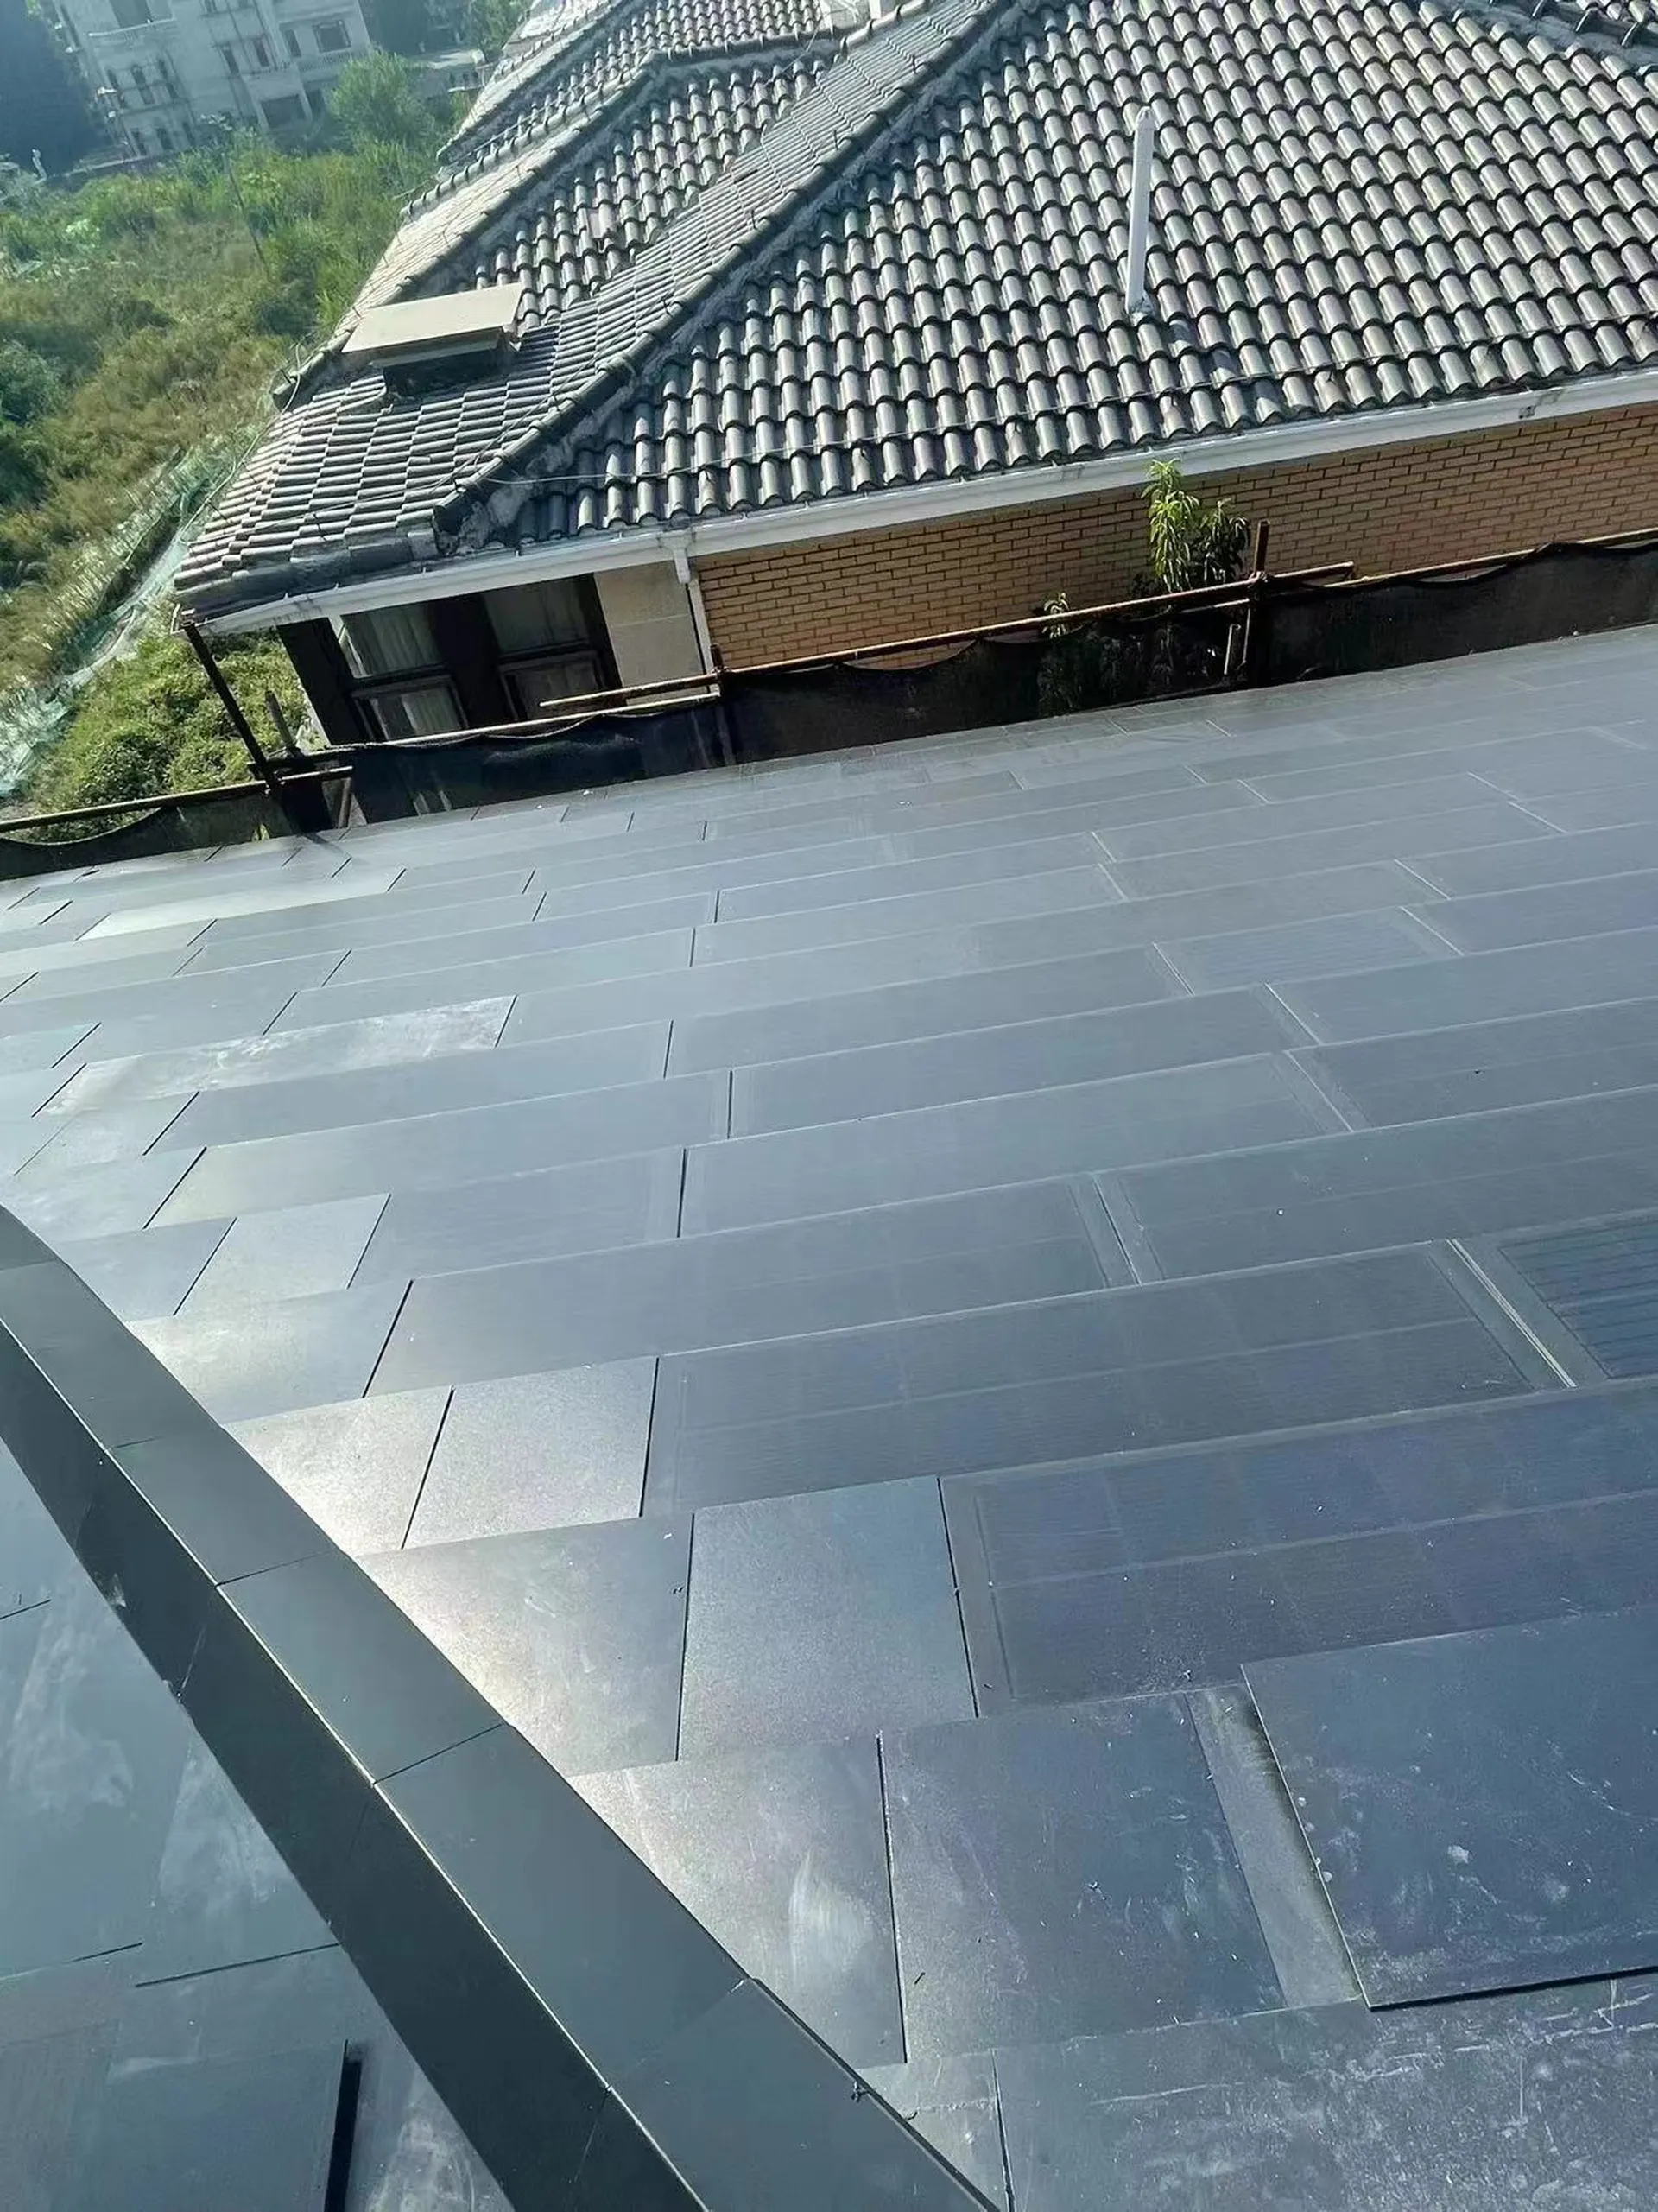
A sprawling luxury villa with a massive 266+ sq.m roof in Beijing. The project showcases how Lumina Slate achieves maximum solar capacity on a large traditional-profile roof with flawless wire management and hidden electrical routing.
Project Challenge
The client owned a sprawling luxury villa with a massive 266+ sq.m roof. The primary goal was to maximize the solar generating capacity (reaching 13 kW) to cover high household energy demands, without resorting to ugly traditional solar racks. Ensuring structural waterproofing and safe, hidden electrical routing was a major concern.
Sunlit Solution
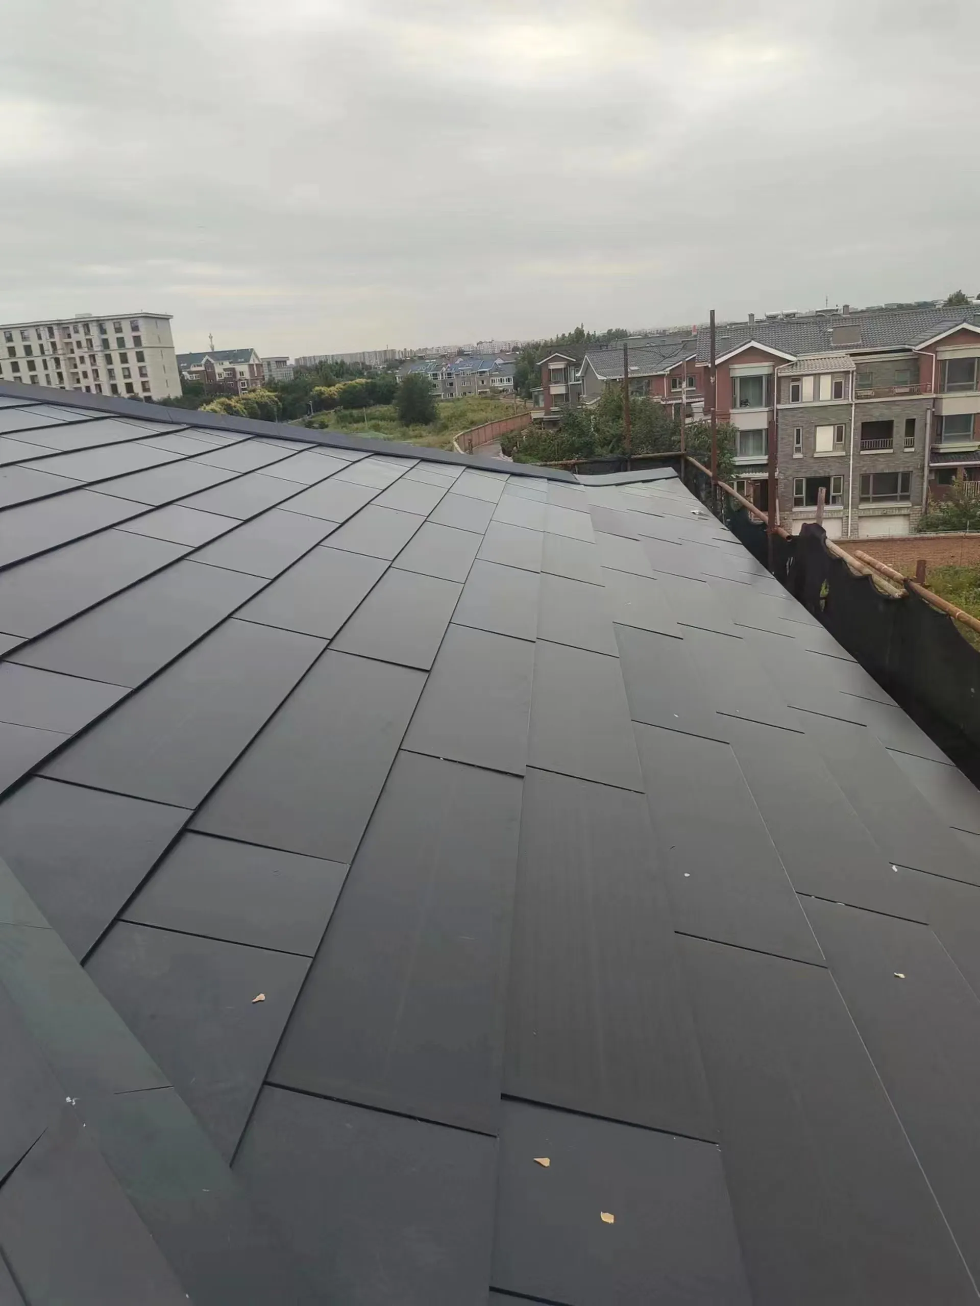
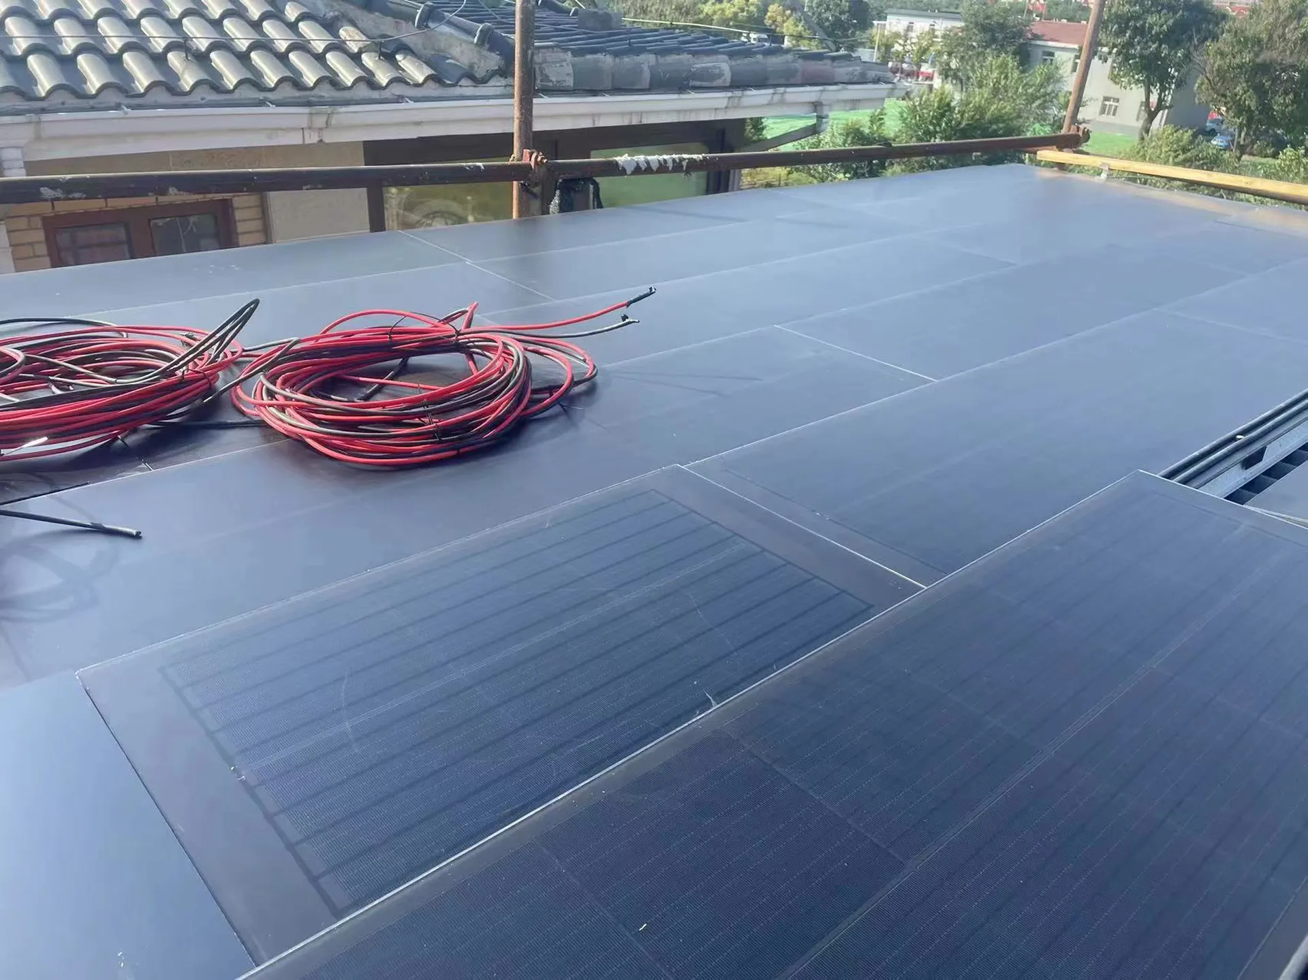
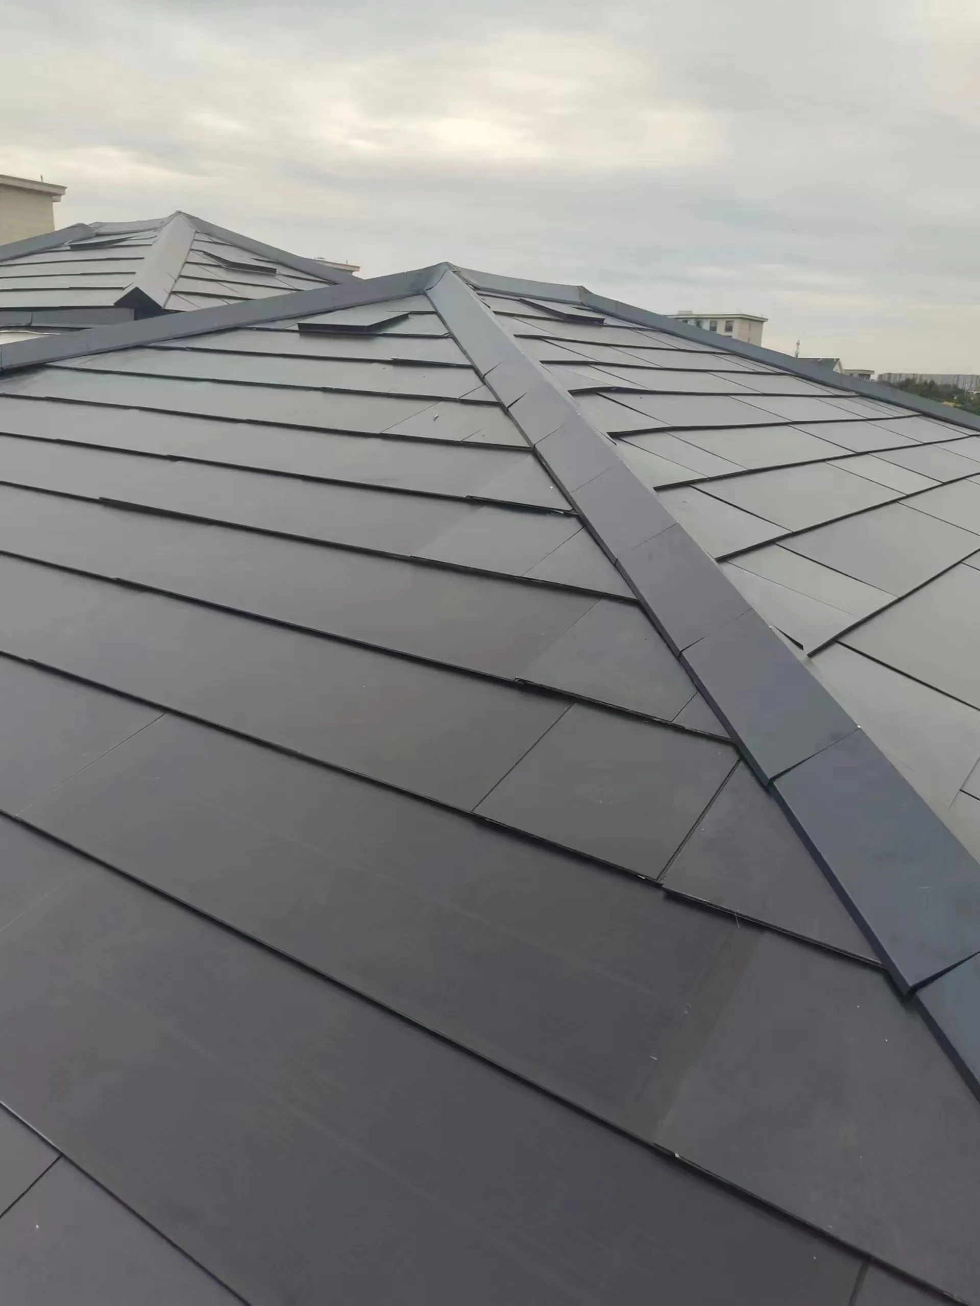
We utilized the Lumina Slate (Pro+) series, employing a classic staggered installation pattern. This not only enhanced the modern architectural beauty but also optimized water runoff. The system features a robust structural batten framework and meticulous underlying DC wire management, ensuring that the 15,600 kWh annual generation is both completely invisible and exceptionally safe.
Architectural Outcome
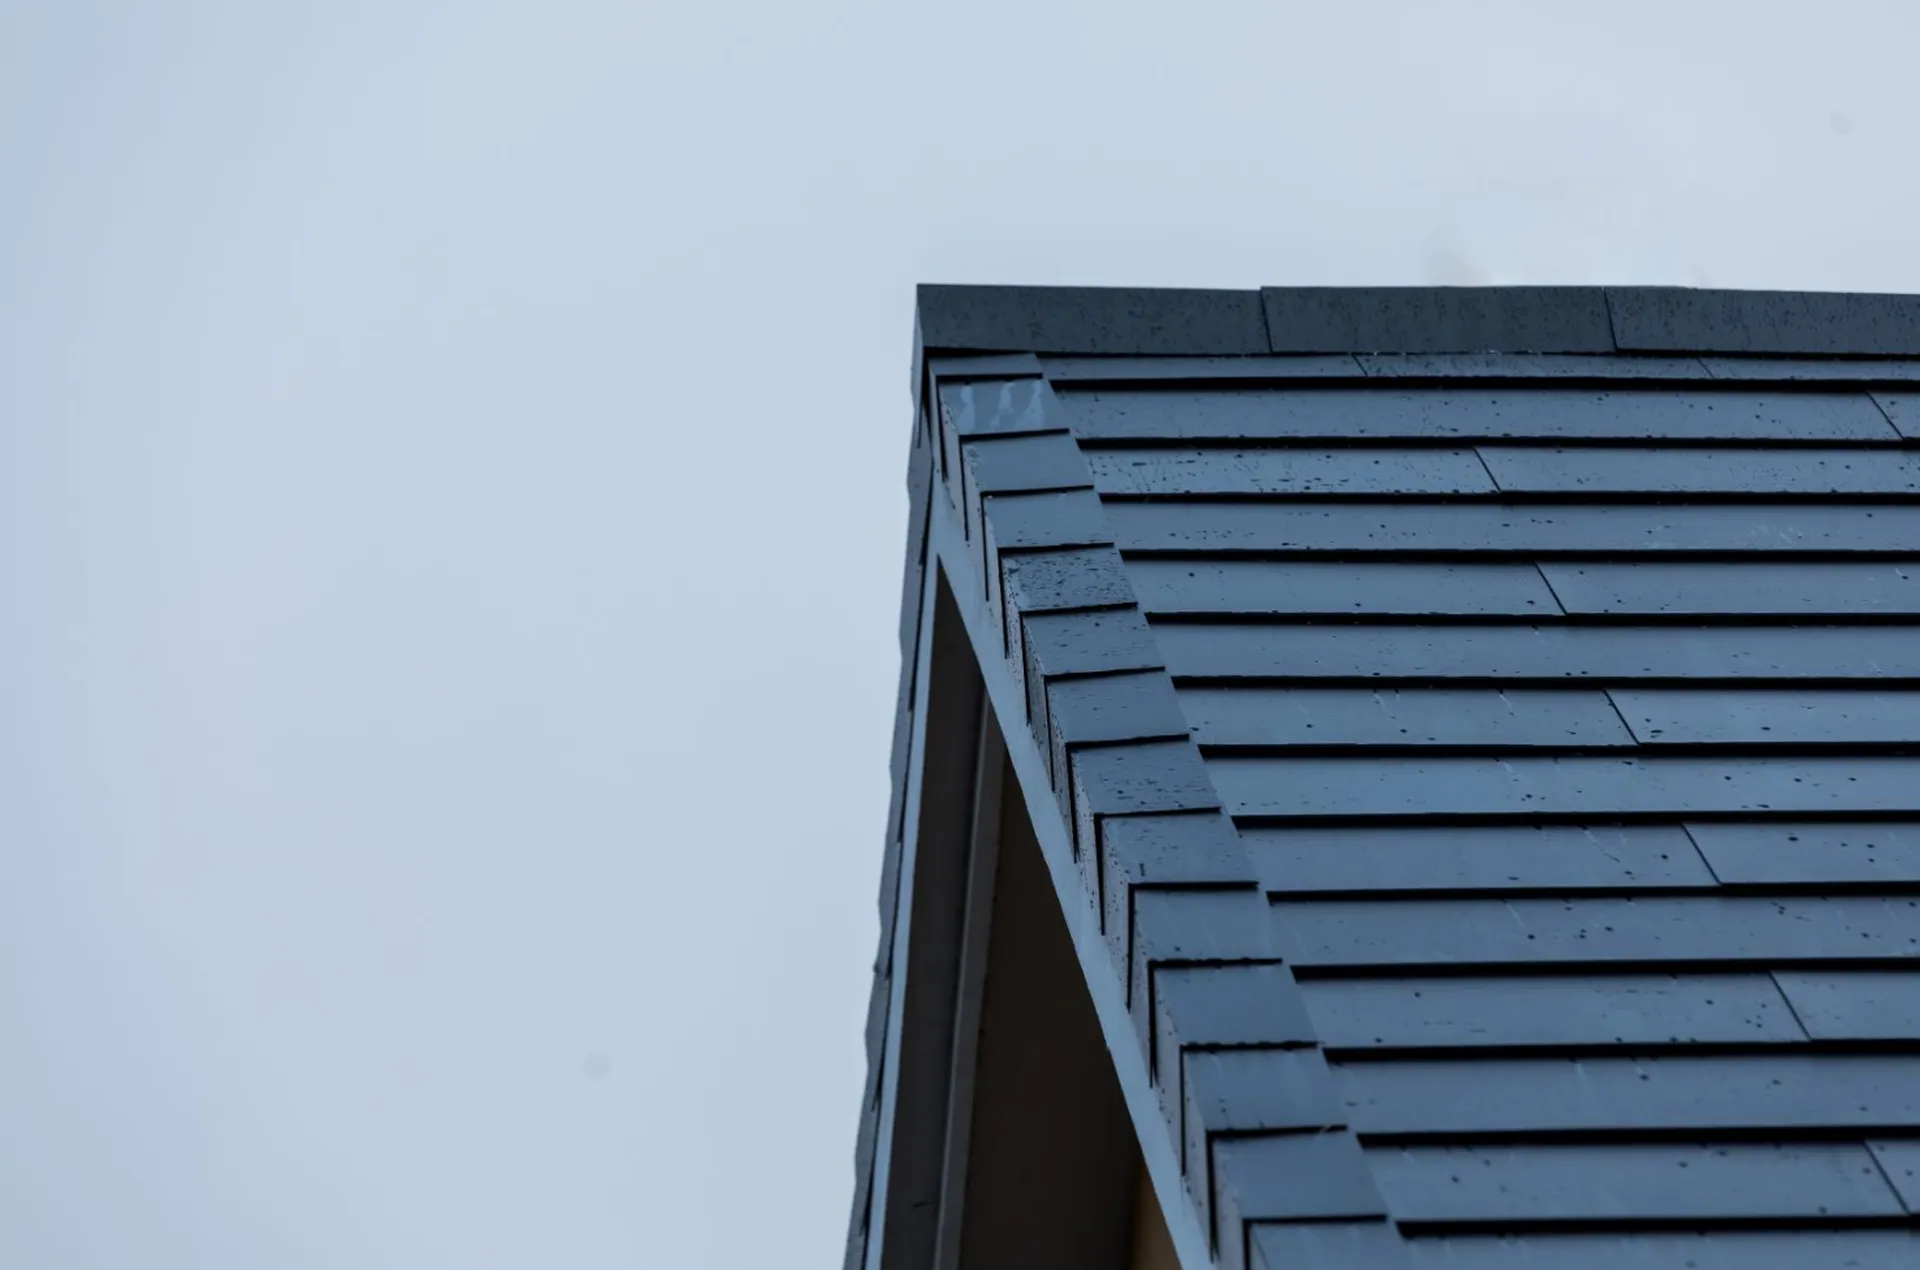
A staggered solar-tile layout preserves the roof’s traditional rhythm while project installation images document the batten framework and concealed DC cable routing beneath the finished surface.
Technical Notes
System Scope Referenced in This Project
The project record identifies these roof-system categories. Exact quantities, interfaces and documents must be confirmed for the current roof design and local requirements.